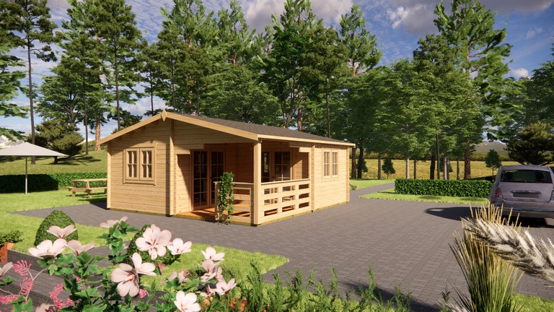
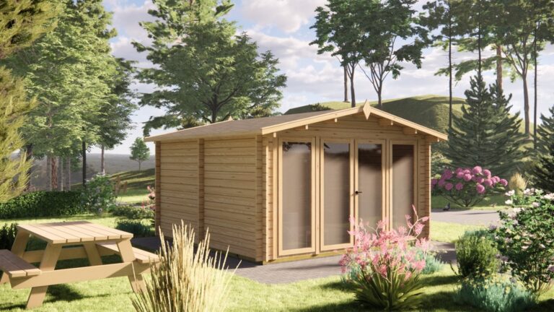
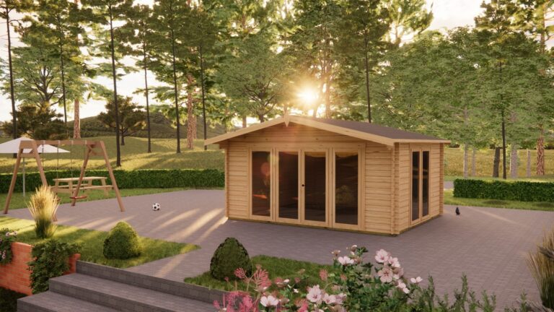
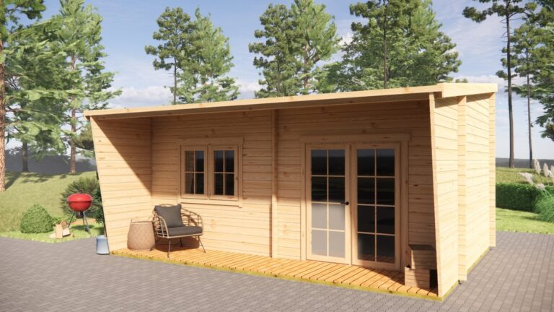

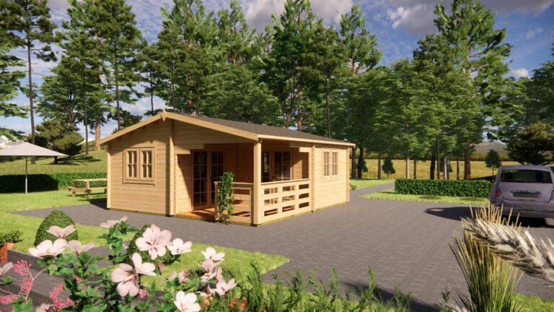
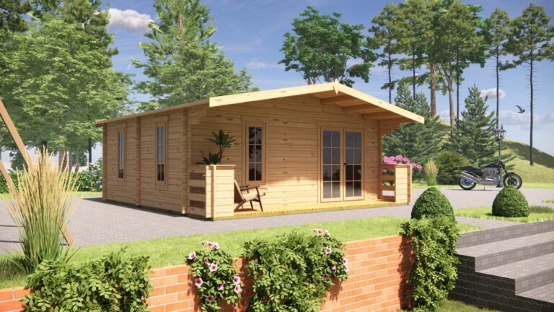
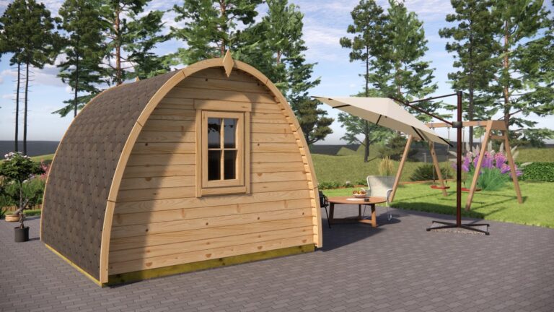
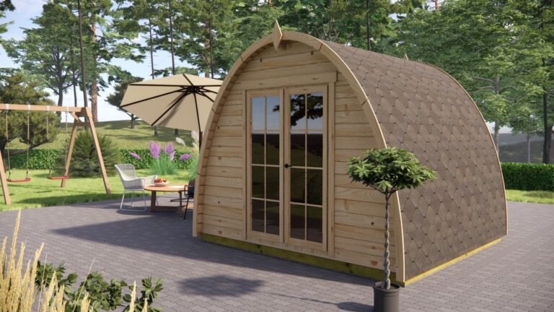

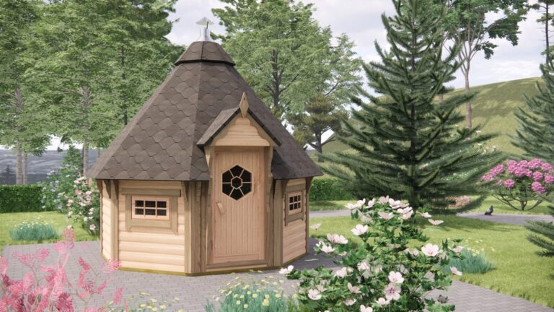
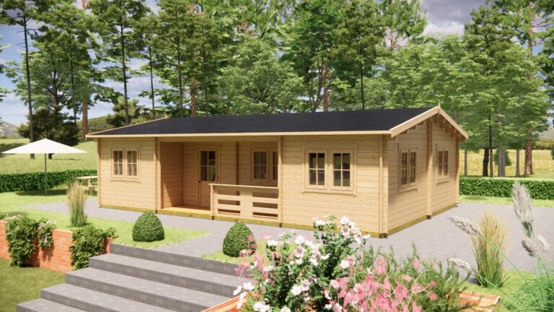
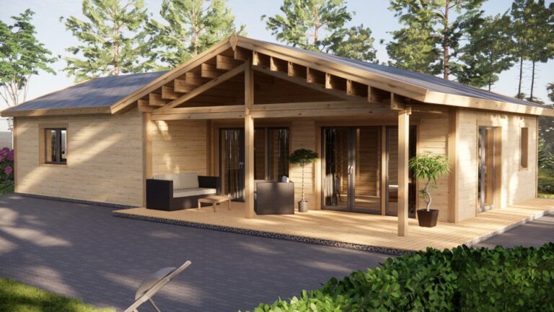
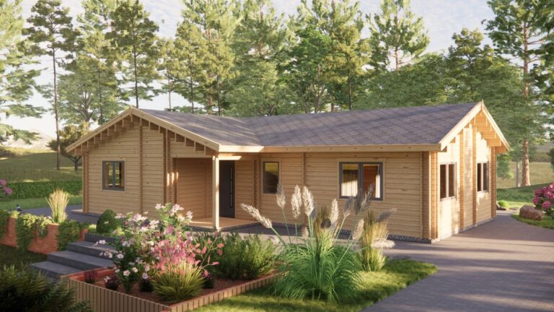
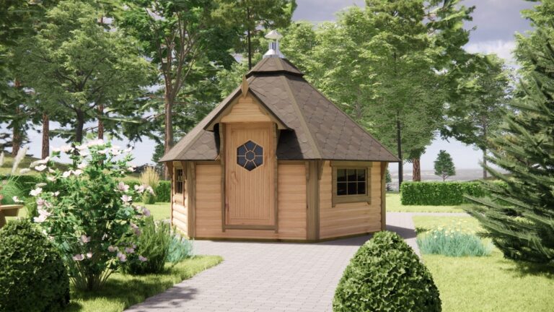
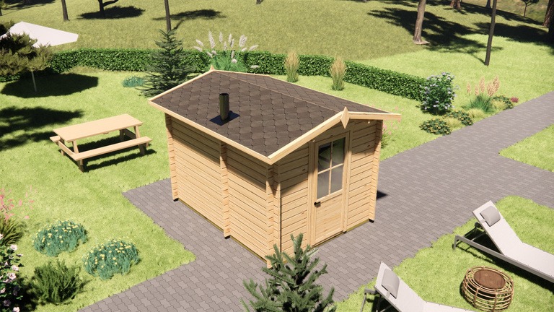
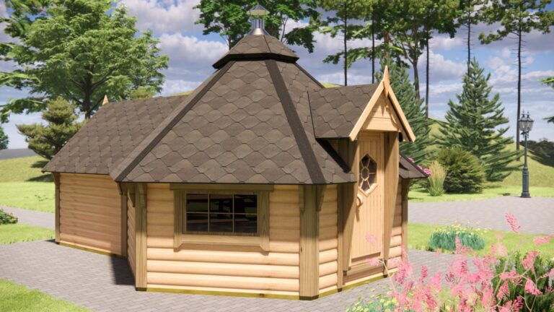
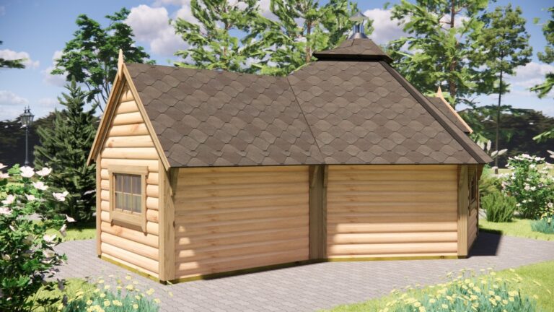



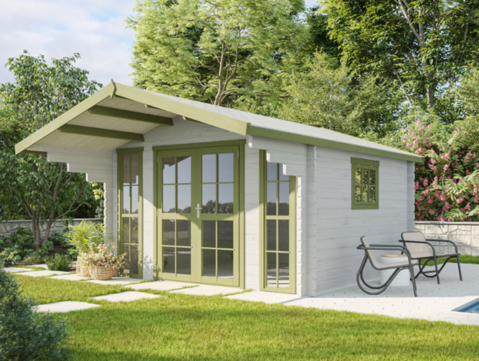
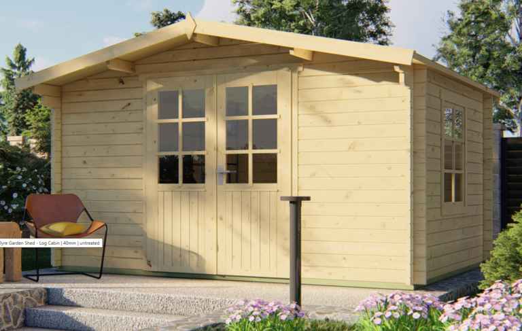
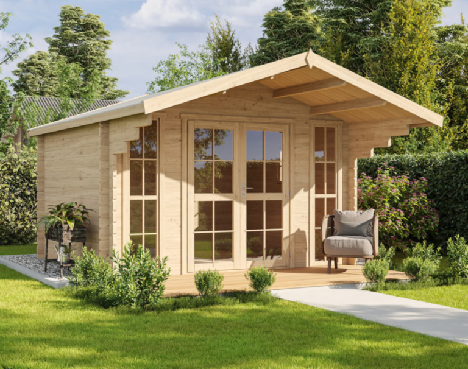
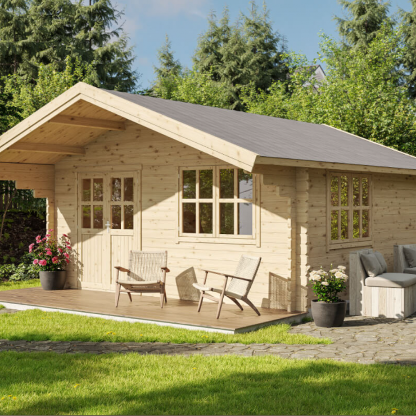

Premium Log Cabins and Garden Rooms in Liscannor
Liscannor’s dramatic Atlantic coastline, historic stone quay, and low built rural houses create a unique environment for log cabins and bespoke garden rooms that aren’t merely imported trends but complement deep local character. Our service draws from local landscape and village identity, blending robust custom timber buildings seamlessly into the stone walled gardens, undulating lanes, and striking Atlantic weather that define everyday life in Liscannor and its surrounding townlands.
Choosing a premium log cabin or fully insulated garden studio in Liscannor does more than add space it anchors your property within centuries of place making tradition. We work closely with homeowners in the village and along rural approach roads, ensuring each timber building is tailored to the views, winds, and garden footprints that make every Liscannor setting distinctive.
Architectural Character and Garden Living Across Liscannor
Tracing its name to "Lios an Chláir" (the fort of Clare), Liscannor has grown at the edge of the Burren where stone cottages, slated fisherman’s houses, and lime rendered outbuildings cluster above sheltered harbours and small garden plots. Many homes retain original stone walls, with gardens shaped by winds from Lahinch Bay and the rolling farmland that rises towards the Burren plateau.
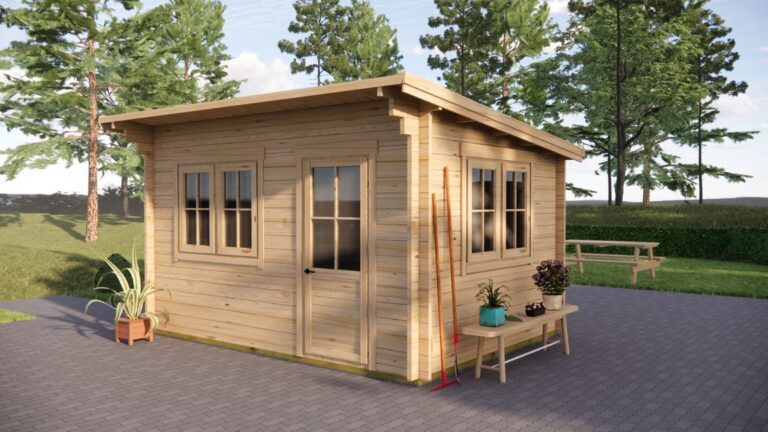
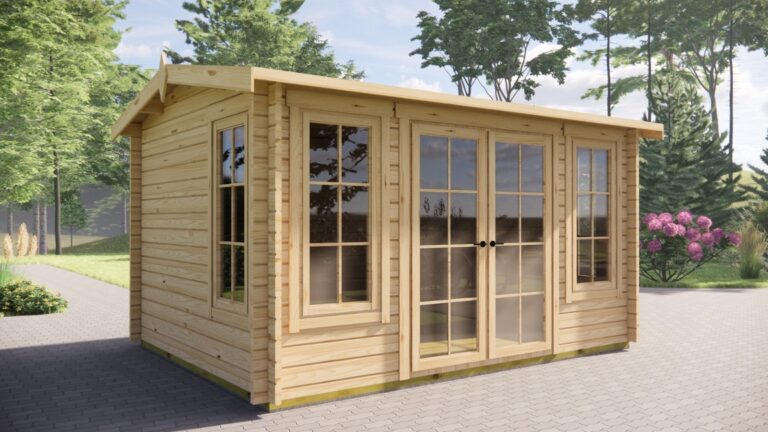
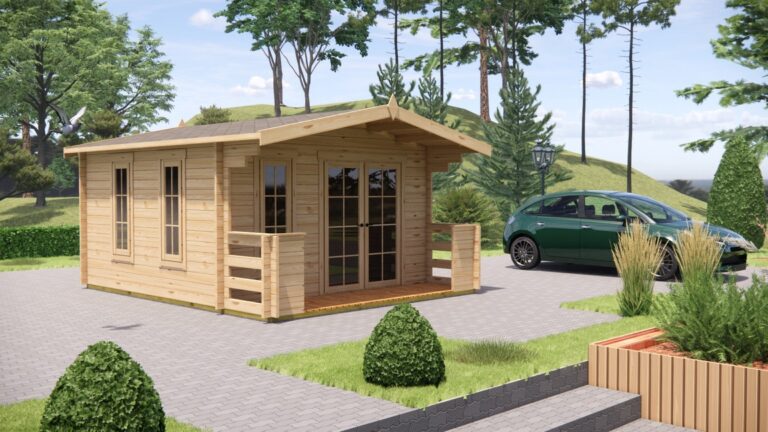
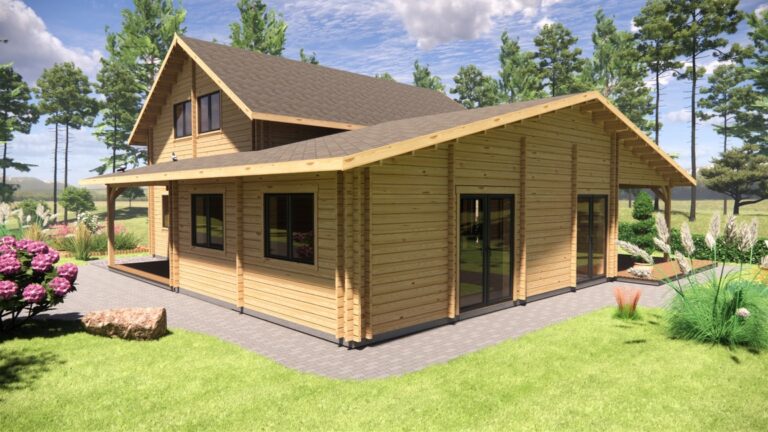
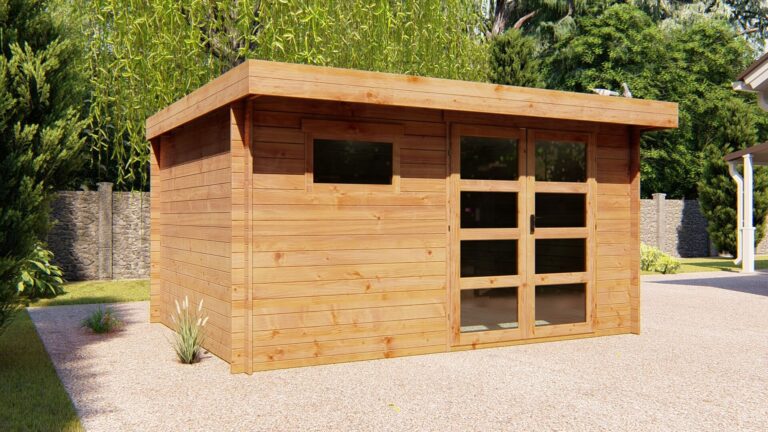
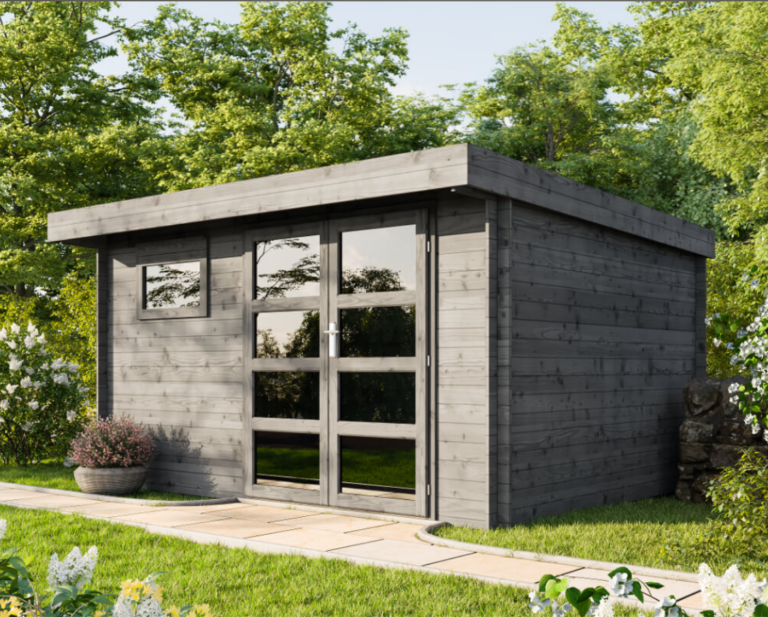
This blend of natural textures and practical layouts invites timber structures that share the same resilience and character. Our log cabins and garden rooms respect the village rhythm nestled quietly behind limestone boundaries or opening from larger rural plots with designs that echo the vernacular roof pitches, hard wearing exteriors, and compact footprints of Liscannor’s traditional domestic architecture.
Premium Nordic Timber Craftsmanship and Structural Quality
Quality in coastal County Clare means timber that holds up to heavy Atlantic air and winter squalls. Each of our cabins is crafted from slow grown Nordic spruce, engineered for structural density and natural durability. The interlocking wall logs available in single or twin skin formats form a solid barrier against moisture and wind, while robust pressure treated bearers provide a stable base on undulating garden ground.
To deliver enduring comfort, roof and floor systems are built for real insulation performance, not just seasonal shelter. High grade rigid PIR boards line floors and ceiling cavities, while double glazed units and well fitted doors control condensation and keep draughts at bay, ensuring your building is as warm and quiet in January as it is inviting in Summer.
Ground Level Logistics, Site Access, and Installation in Liscannor
Every Liscannor project begins with practical site assessment. The narrow approach from village lanes or the sloping gardens off Main Street and rural boreens often sets the stage for how timber components are delivered. Our installation teams are experienced with both direct crane truck drops and careful manual carries through garden side gates, always minimising impact on mature boundaries and existing landscaping.
Most Liscannor gardens whether tucked behind historic fishermen’s cottages, semi detached homes, or modern bungalows on the village outskirts can accommodate modular timber delivery with careful planning. We use detailed measurements and, where necessary, consult Eircodes to coordinate exact access points, ensuring even hillside or irregular plots can support a fully finished timber cabin without disruption.
Versatile Garden Building Uses: From Home Offices to Living Annexes
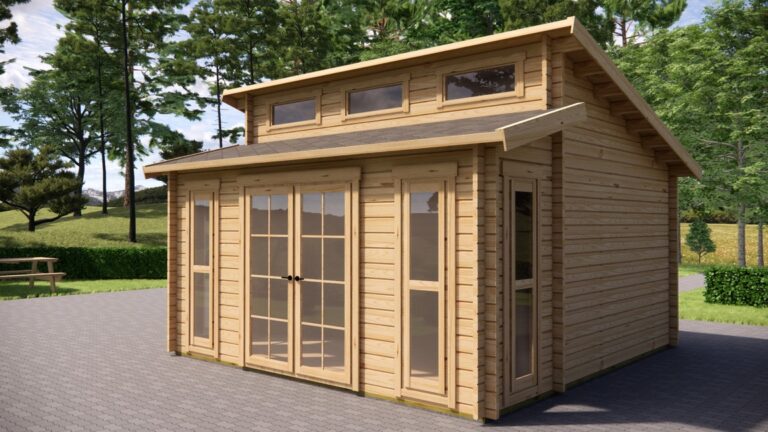
Life in Liscannor adapts through the seasons stormy nights, long Summer evenings, and the daily pulse of village life. Custom timber buildings naturally extend home flexibility: a garden office designed for remote work with sound insulation to shield the whistle of Atlantic squalls; an art or craft studio with high rooflights positioned to capture shifting coastal daylight.
For growing families, an insulated garden room becomes a teenagers’ hideaway or a guest annexe for visiting relatives, shielded from the main house by garden greenery. Homeowners in larger rural plots along the N67 or Craughaun townland often use sturdy timber buildings as hobby rooms, workout spaces, or comfortable extra lounges to retreat from busier communal rooms.
Year Round Insulation, Weatherproofing, and Base Preparation
Coastal air in Liscannor carries salt and rain far inland, testing any new structure against persistent damp. Our garden rooms and log cabins are built with this climate in mind. Twin skin wall designs with mineral or rigid insulation cavities, coupled with ventilated roof spaces, keep interiors dry and warm through the roughest weather.
Ahead of build day, we guide every client on base preparation suited to local ground. Typically, a levelled concrete slab provides the longest lasting support in Liscannor’s variable soils, but for lighter structures or temporary sites we offer pressure treated timber subframes engineered for drainage and frost protection. All finishes, from breathable exterior stains to UV resistant roof felts, are specified for Irish conditions.
Designing and Ordering Your Custom Timber Building in Liscannor
Ordering a bespoke log cabin is a process rooted in collaboration. We survey your Liscannor property whether nestled behind a centuries old wall in the heart of the village or in open rural ground with Atlantic views and design each building to frame vistas, allow for utility connections, and integrate with garden contours.
Our process includes 3D planning, flexible internal layouts, and guidance on details like partition walls, home office wiring, and glazing positions for the best light and privacy. All planning documentation is compiled with an understanding of Clare County Council guidelines, ensuring your new building feels both fresh and authentically Liscannor.