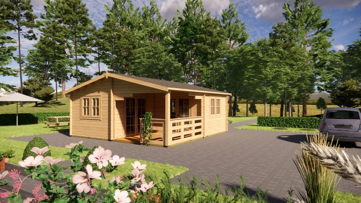
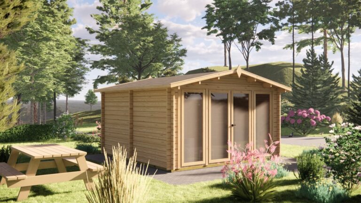
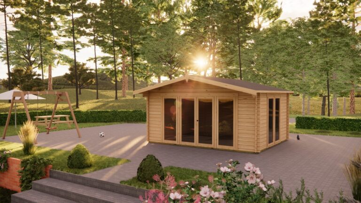
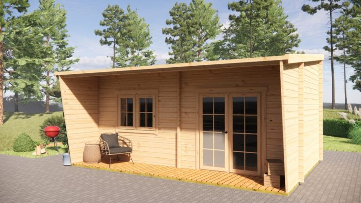
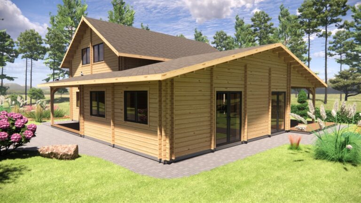
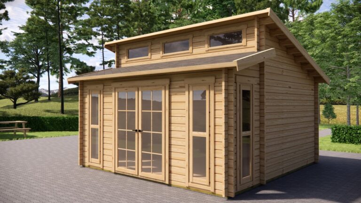
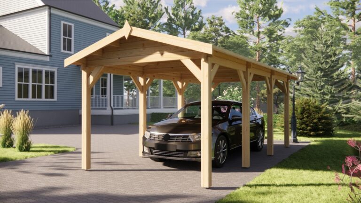
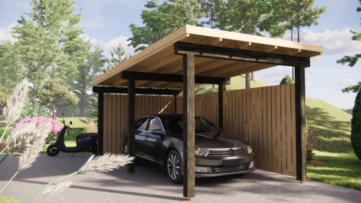

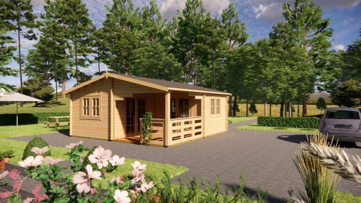
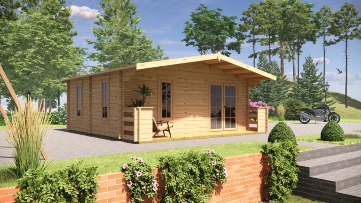
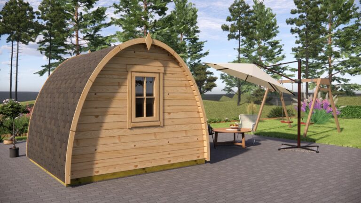
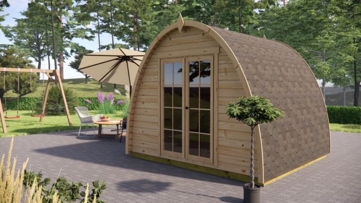

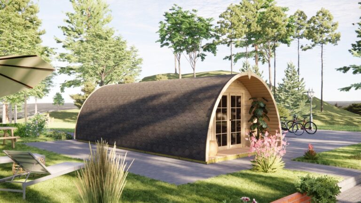
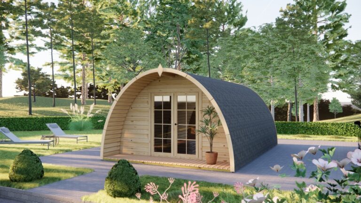
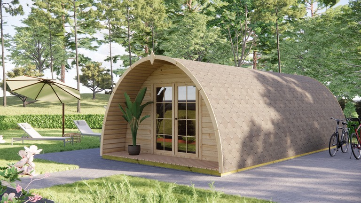
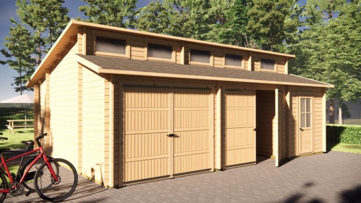
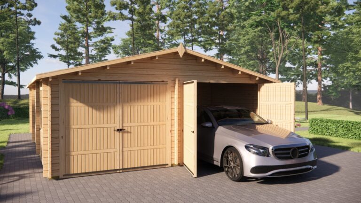
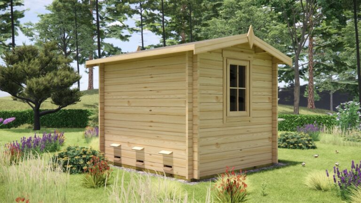
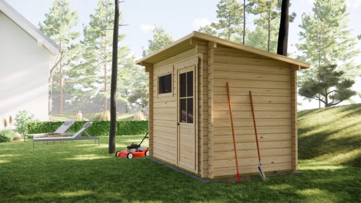
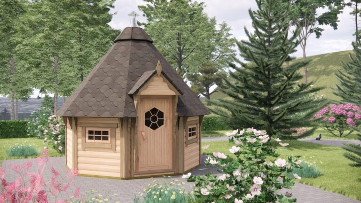
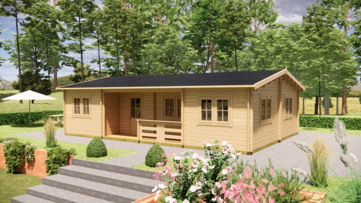
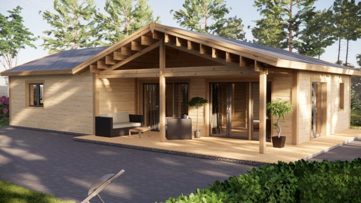
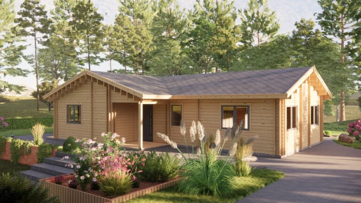
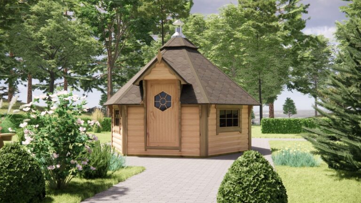
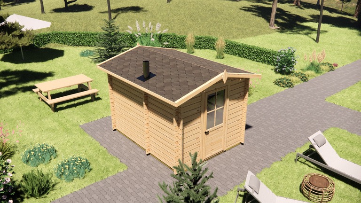
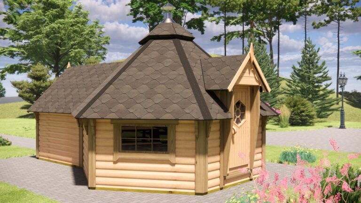
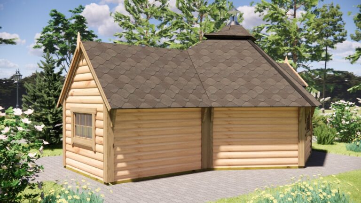
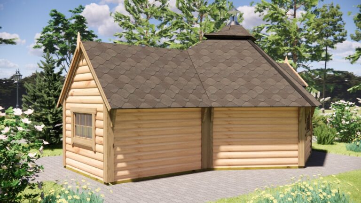

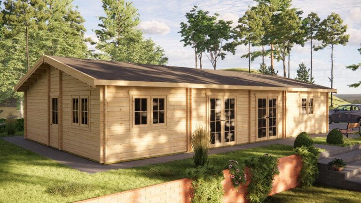

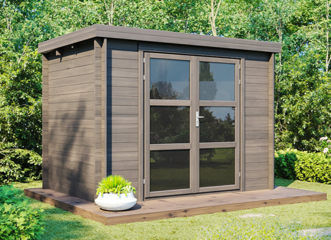
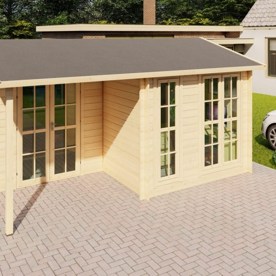
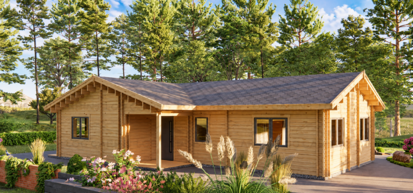
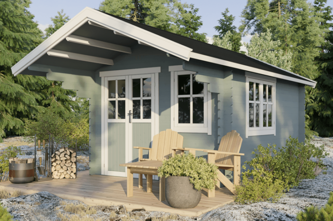
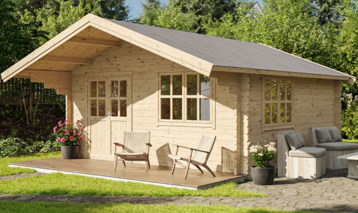
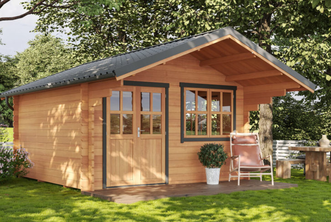
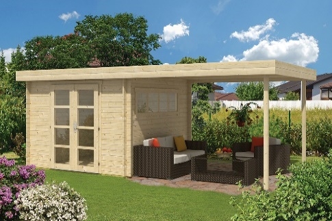
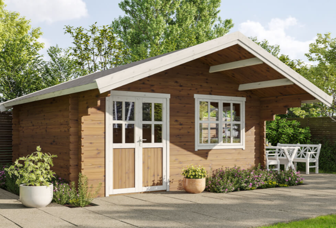


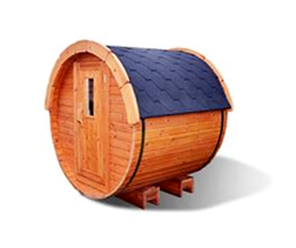
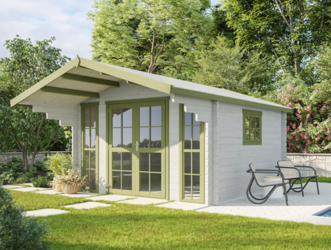
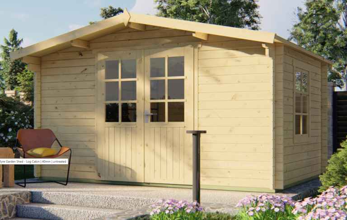
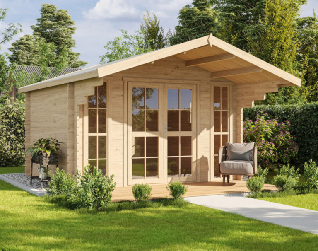
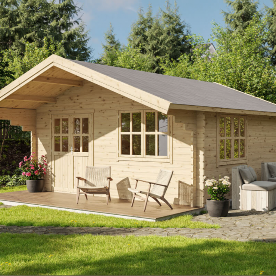
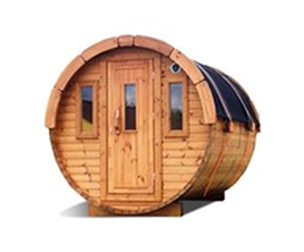
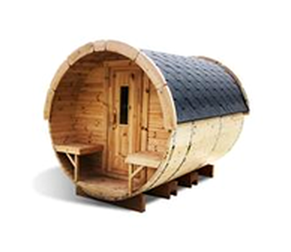
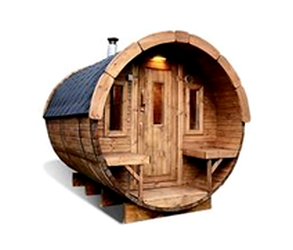

Premium Log Cabins and Garden Rooms in Limerick and Clare
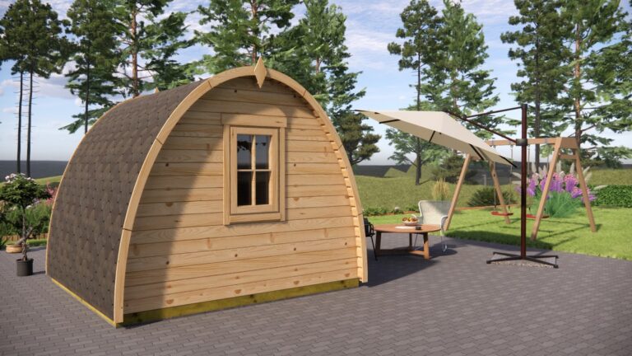
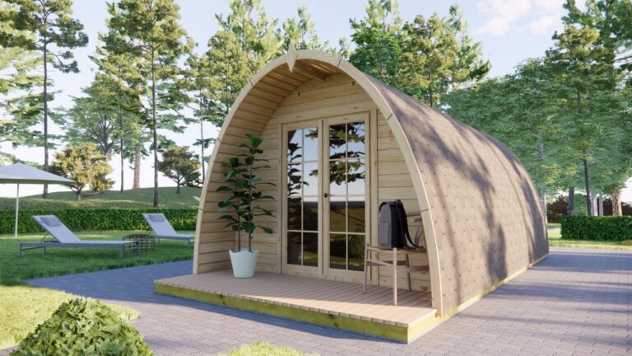
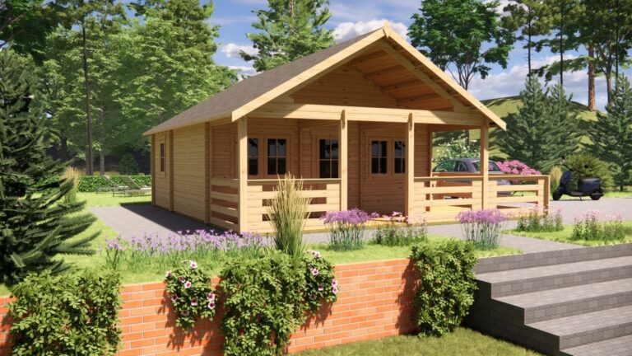
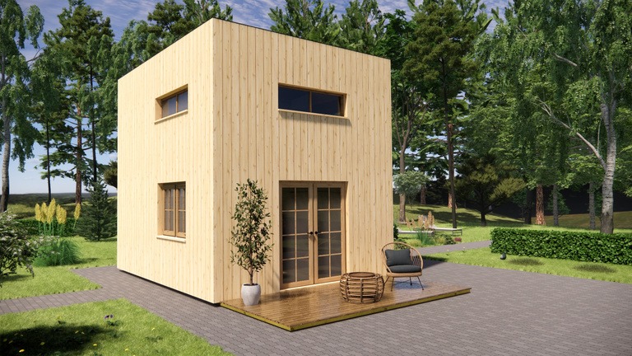
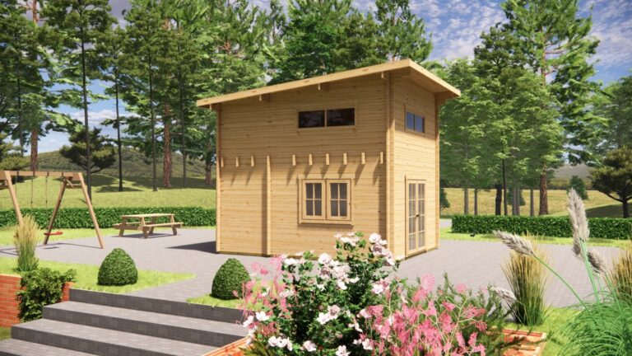
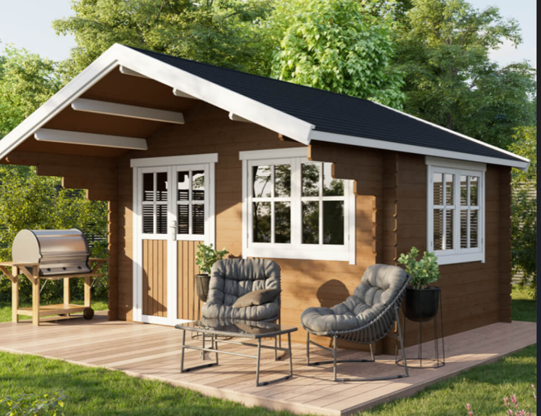
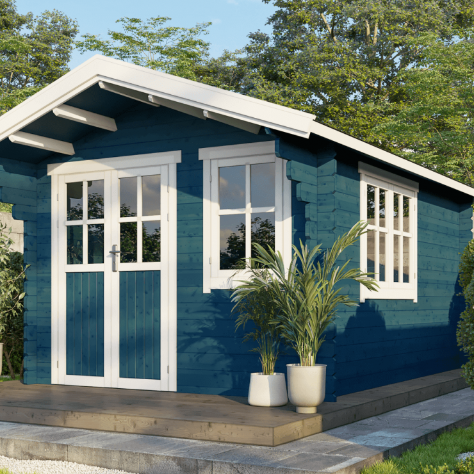
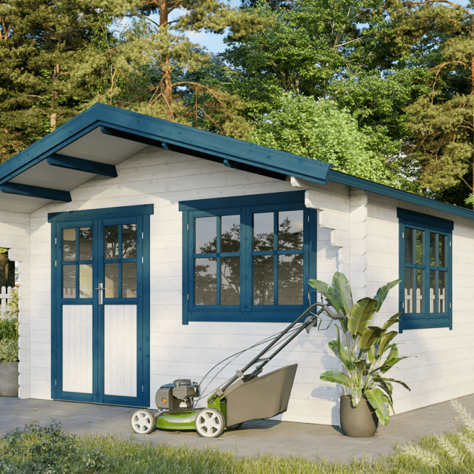
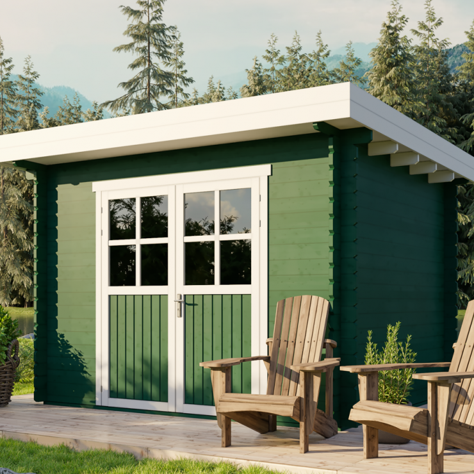
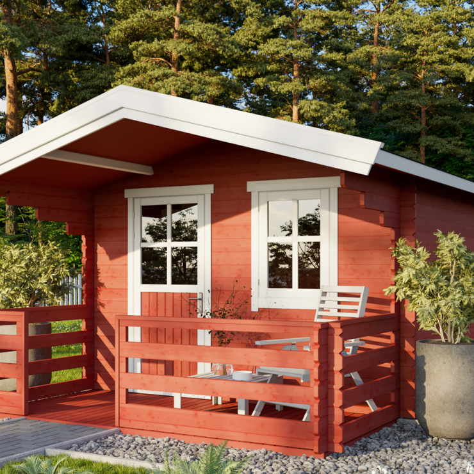
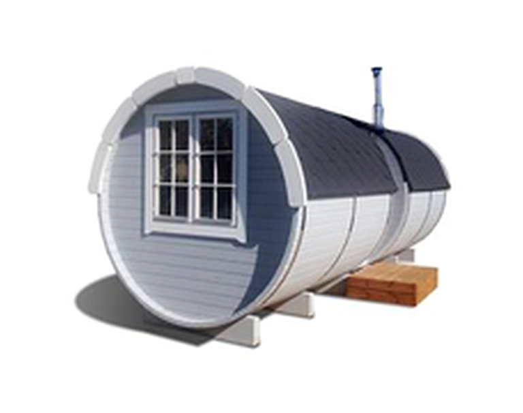
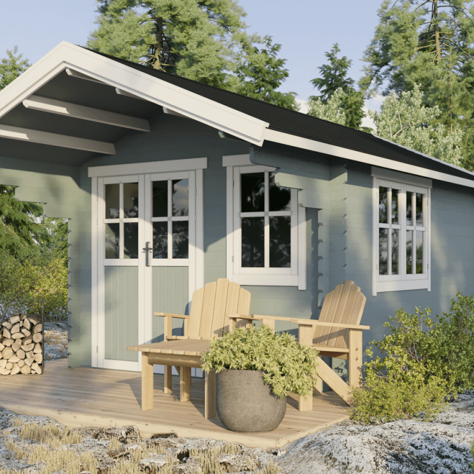
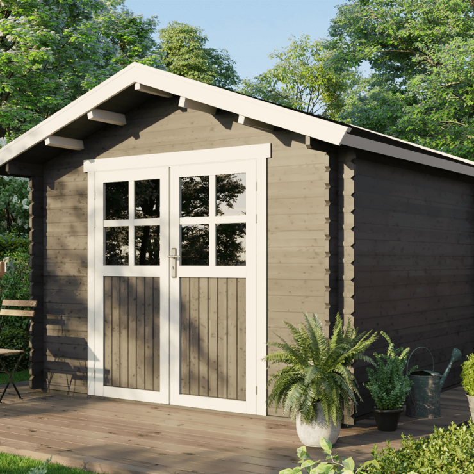
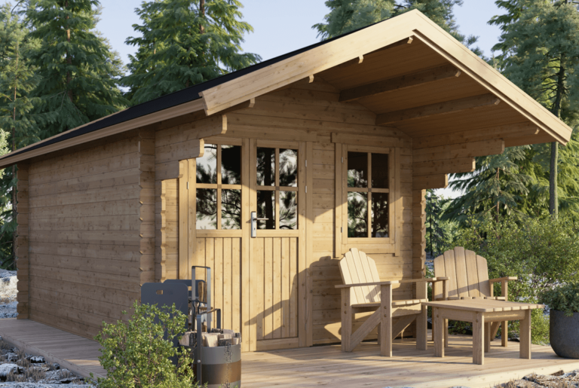
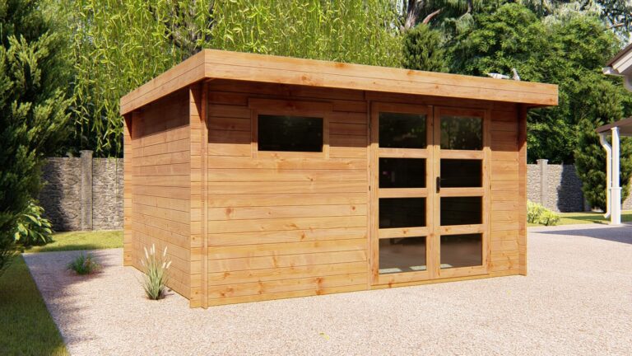
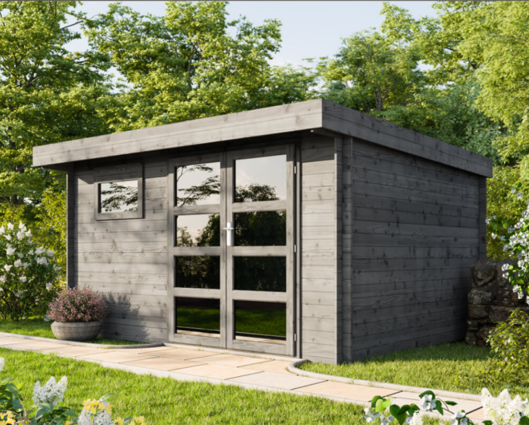
Limerick and Clare each offer a distinctly Irish backdrop for premium log cabins, garden rooms, and bespoke timber buildings. From the riverside gardens of Limerick’s countryside to the rugged Atlantic edges of Clare, homeowners discover the perfect blend of tradition and contemporary outdoor living when investing in a custom timber building. Our design and installation service is tailored to the unique character of both counties, delivering insulated, architecturally sympathetic log cabins that fit seamlessly into rural townlands, suburban plots, and historic garden spaces alike.
Choosing a timber building in Limerick or Clare is more than selecting an extra room it’s about anchoring modern comfort within centuries of local heritage. Whether set among Limerick’s historic farm landscapes or poised above Clare's dramatic coastal vistas, each log cabin is designed to reflect the settlement patterns, garden scales, and geographies that define these two western counties.
Architectural Character and Garden Living Across Limerick and Clare
County Limerick is a region shaped by medieval fortifications, Georgian terraces, and thatched cottages, with a settlement pattern that flows from the stone streets of Limerick city into the dispersed villages and farm clusters beyond. Many homes here boast mature gardens remnants of demesnes or old farm boundaries providing generous outdoor spaces for log cabin, home office, or garden studio installation. The careful siting of a timber building, often shielded by old hedgerows or positioned for views of rolling pastures, mirrors the area’s traditional approach to garden rooms and outbuildings.
Across Clare, the imprint of the Burren, Shannon Estuary, and Atlantic shoreline shapes both architecture and lifestyle. Whitewashed cottages, slate roofed homes, and modern bungalows nestle into wind sculpted gardens and boundary walls of limestone. Timber buildings make excellent seasonal and year round additions to such properties, offering extra living or workspace while complementing the iconic wildness and vernacular of Clare’s coastal and inland homes.
Premium Nordic Timber Craftsmanship and Structural Quality
Our log cabins and garden rooms leverage slow grown Nordic spruce, prized for its dense grain and impressive durability essential features for the Irish climate. Each bespoke cabin features robust interlocking wall logs, with options from single skin to twin skin designs for advanced thermal performance. The result is a structure built not only for beauty but for structural longevity and resilience against changeable western weather.
Beyond the basic shell, our timber buildings integrate high performance insulation solutions: rigid PIR boards for roof and floor, insulated cavity wall options, and precision fitted double glazed doors and windows. This careful engineering ensures your log cabin or garden retreat in Limerick or Clare is a true all season space warm in winter storms, bright and dry despite Atlantic fronts, and always crafted to exacting standards by our skilled Irish installation teams.
Ground Level Logistics, Site Access, and Installation in Limerick and Clare
The varied settlement patterns across Limerick and Clare present both opportunities and considerations for installation. In Limerick, older rural properties often allow direct vehicular access via wide lanes or farm drives, while newer housing developments around city edges and towns like Annacotty or Dooradoyle can require careful site survey for crane access or modular component delivery. Our team schedules every project with local geography and plot layout in mind, ensuring safe movement of heavy timber components from offloading to finished foundation.
Clare’s landscape, marked by narrow coastal boreens or limestone walled approach roads, sometimes necessitates more nuanced planning. For properties among the hills of Kilnaboy or within walking distance of the River Fergus, manual handling and smaller delivery vehicles are often utilised. We work closely with homeowners from first survey to final build, advising on base preparation, drainage, and Eircode specific access requirements so every log cabin is placed with minimum disruption and maximum practicality.
Versatile Garden Building Uses: From Home Offices to Living Annexes
Residential needs in Limerick and Clare have evolved remote work, creative pursuits, and the demand for extra family space are now embedded in everyday life. A bespoke garden room or timber cabin can offer a tranquil home office, freeing up main house space while providing the separation needed for productivity. For parents, a garden studio easily transforms into a teenagers’ den, art room, or music retreat.
In rural areas and traditional housing clusters, log cabins frequently serve as flexible guest annexes or multigenerational living spaces an increasingly popular solution on family land, respecting historic property layouts while adding year round comfort. Coastal Clare, in particular, sees garden cabins used as warm studio bases for writers, artists, or makers, drawing inspiration from wild Atlantic views and the ever shifting light across the Burren.
Year Round Insulation, Weatherproofing, and Base Preparation
The cyclonic winds and heavy rainfall known to Limerick and Clare can put garden buildings to the test. Our cabins are engineered with this in mind: twin skin wall options, insulated floors, ventilated roof systems, and storm secured exterior finishes deliver proven weather resistance. Timber is chosen and treated to withstand both Shannon valley dampness and salt laden Atlantic air, ensuring total comfort even during unpredictable western winters.
Base preparation is equally vital. For larger garden cabins or offices in rural Limerick, a poured concrete base on stable subsoil is ideal; in parts of Clare with shallower or rocky ground, alternative slab or reinforced timber frame bases may be recommended. Every site receives a specific survey, with drainage, ventilation, and local site conditions guiding the ideal installation plan for long term structural performance.
Designing and Ordering Your Custom Timber Building in Limerick and Clare
The journey to your ideal log cabin or garden room begins with a tailored consultation whether your property sits high on a Clare hillside or in the shelter of a Limerick river valley. Experienced designers interpret your garden’s scale, existing planting, and property boundaries, guiding layout, aspect, window placement, and exterior finishes to harmonise with local character and planning requirements.
Once design and specification are refined, precision manufacturing ensures every wall log and panel is prepped for swift, tidy onsite assembly. The installation team coordinates all groundwork, offloading, and assembly, respecting neighbours and protecting the integrity of established gardens. For many homeowners, the whole process from first discussion to lockable, insulated, ready to use cabin can be achieved within weeks, transforming under used outdoor space into an enduring asset reflecting both local heritage and modern living needs.