
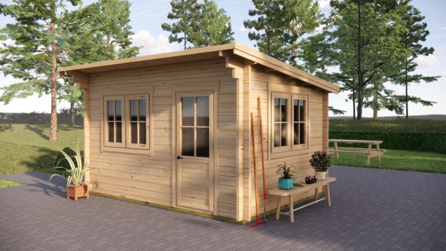
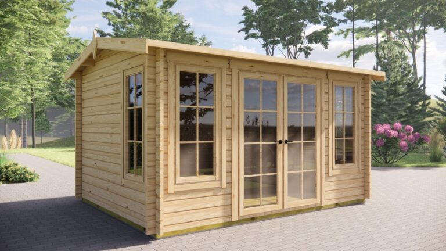
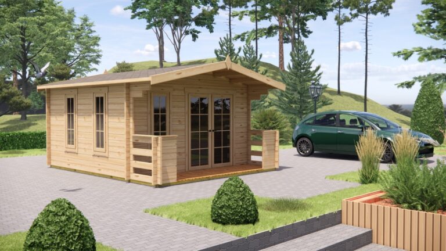
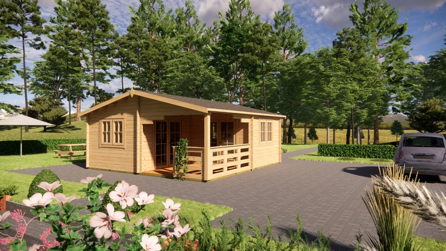
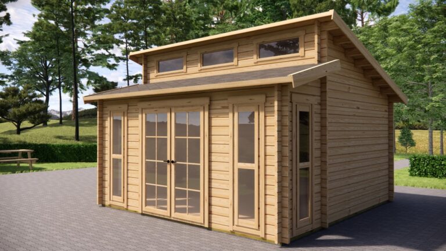
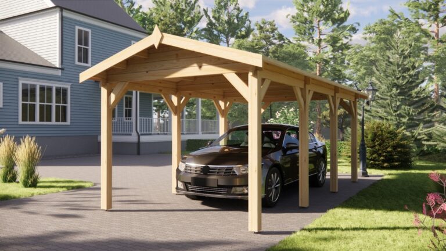
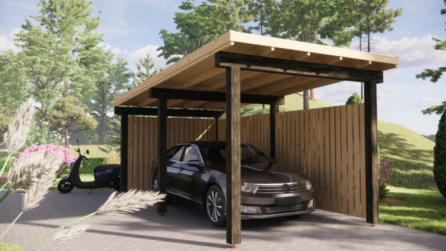

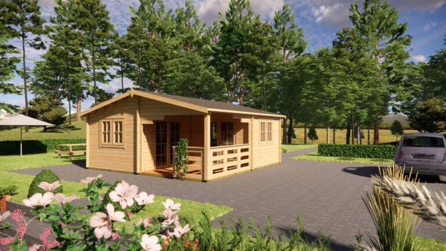
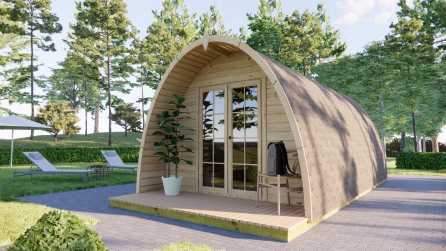
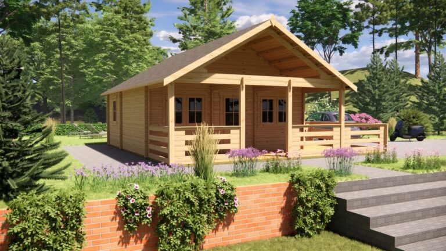
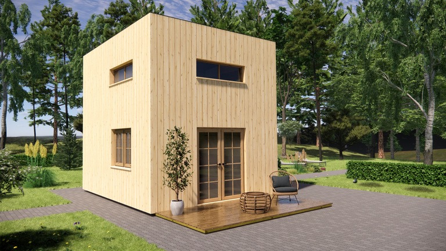

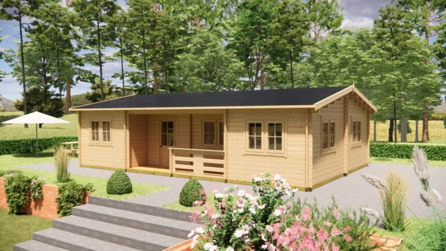
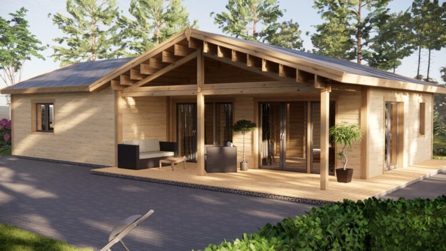
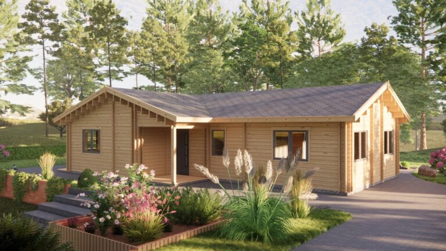
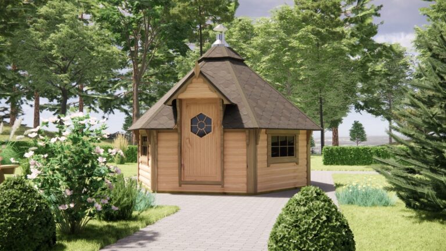

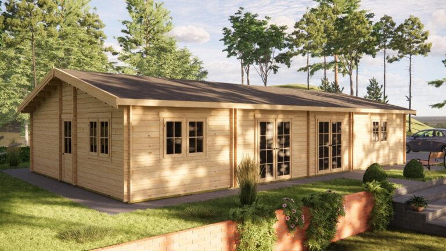

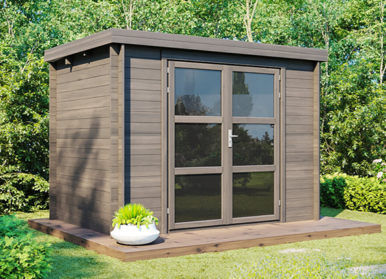
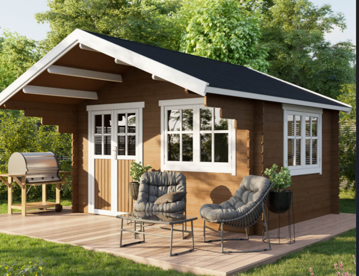
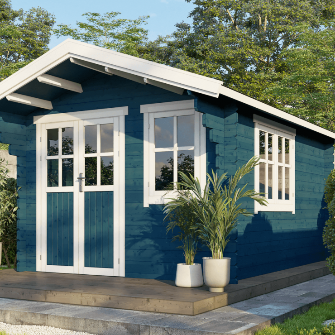
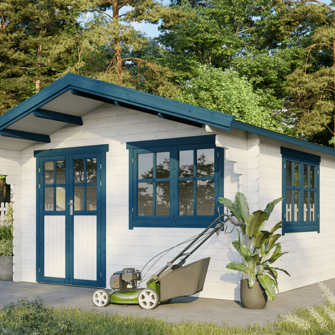
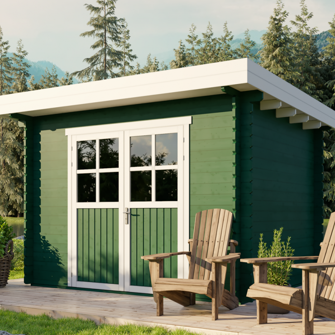
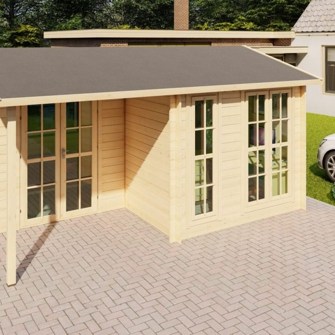
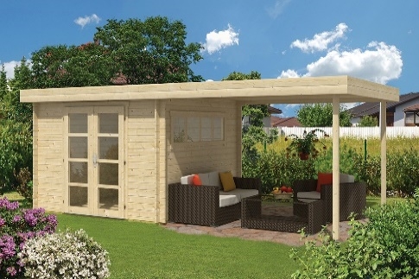
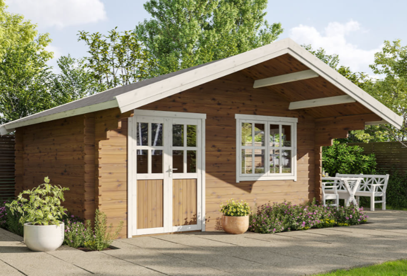


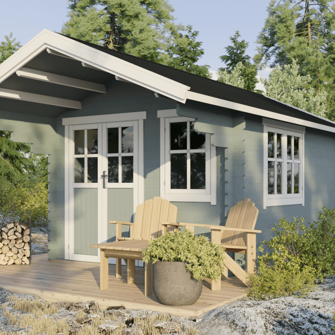
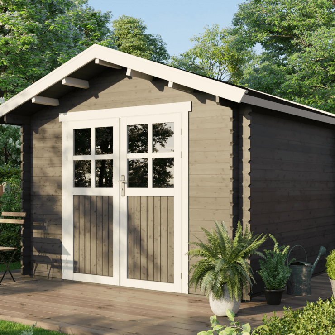
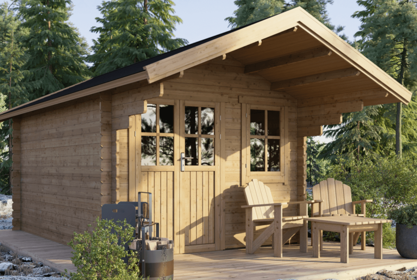
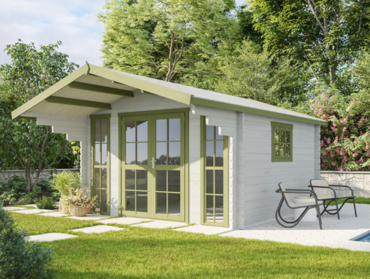
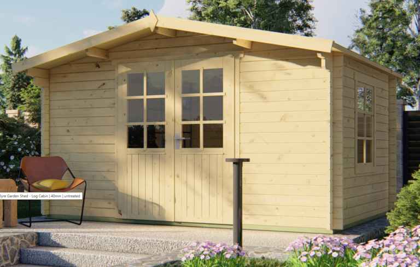
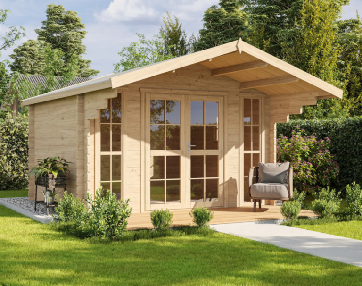
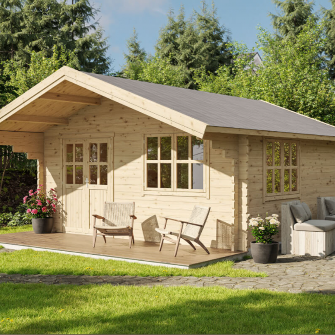
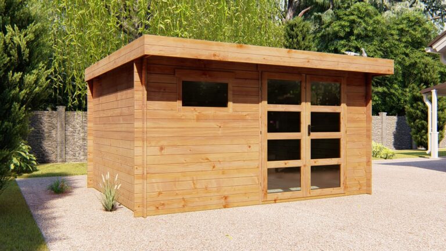

Premium Log Cabins and Garden Rooms in Liscooley
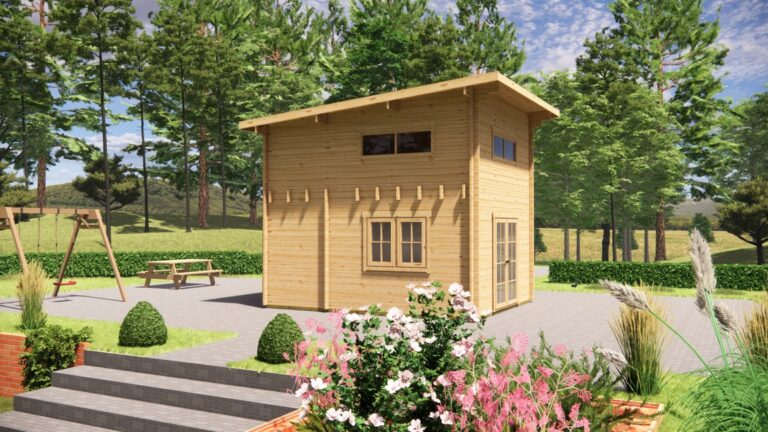
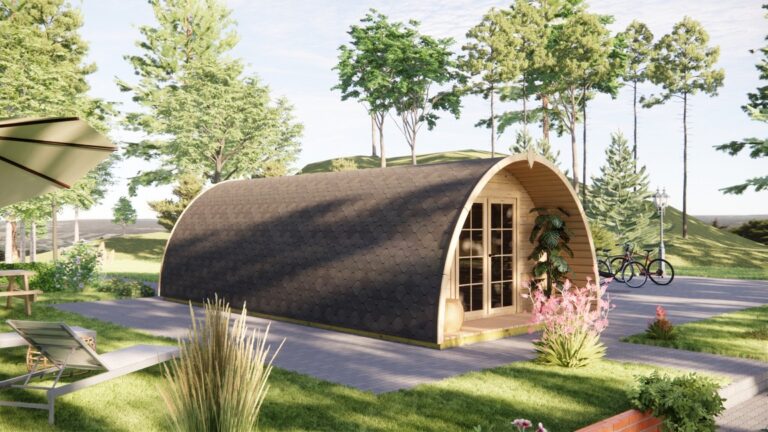
Situated along the meandering course of the River Finn in eastern County Donegal, Liscooley offers a distinct blend of rural peace, local tradition, and quiet community life. Here, our custom log cabins and fully insulated garden rooms not only answer the growing need for additional home space, but also reflect the understated elegance found in Liscooley’s own countryside dwellings and the enduring character of its agricultural hinterland. Each building is designed, crafted, and installed to meet the expectations of those who value both premium finishes and local context, whether set in a large back garden bordering open fields or tucked behind a family home along R264 or within the village’s cluster of homes.
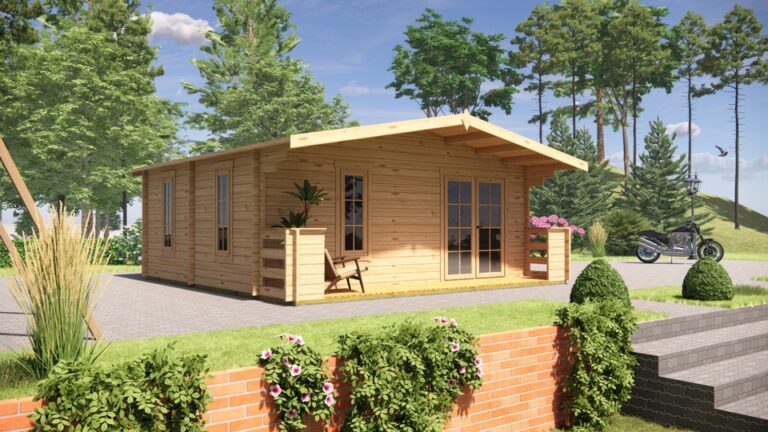
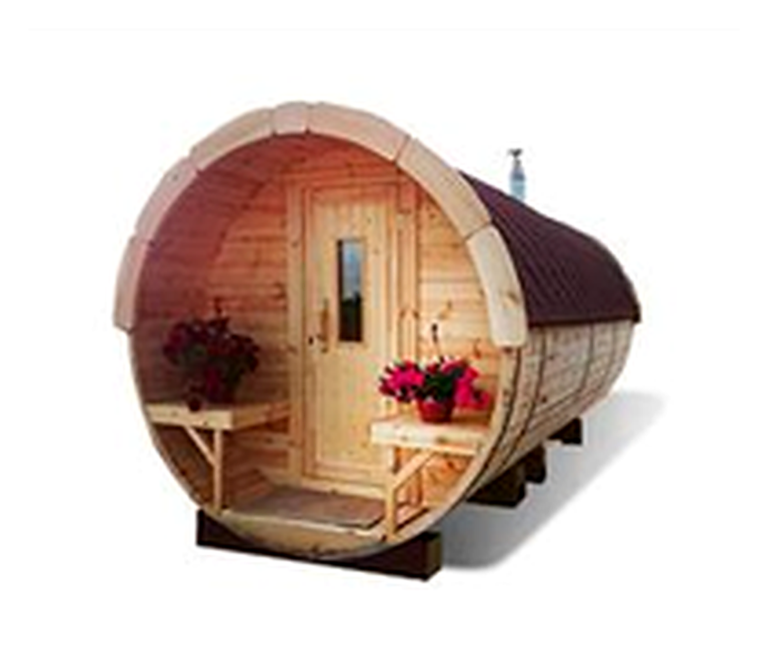
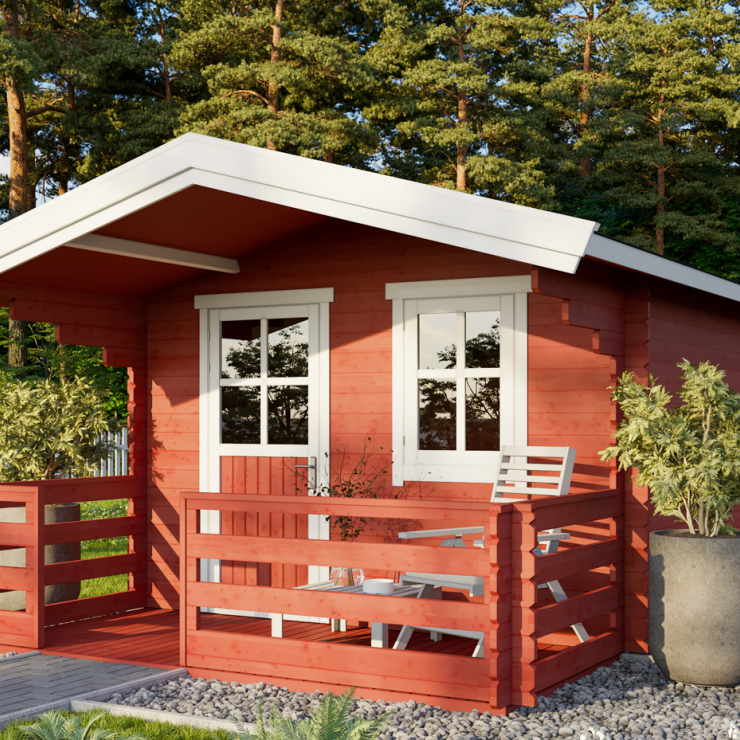
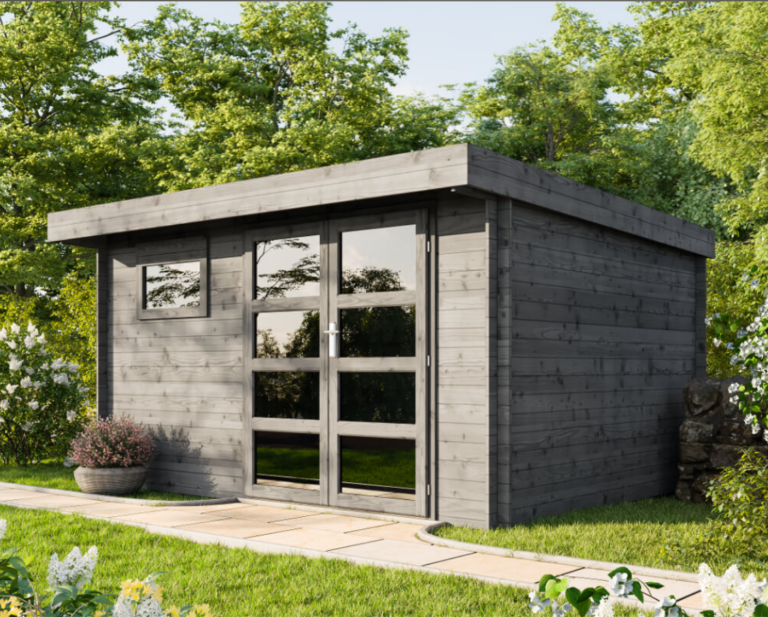
From the timber clad porches that recall local craftsmanship to the robust structures that withstand Donegal’s ever varied skies, our garden rooms and log cabins offer a refined approach to modern living in Liscooley. Whether you envision a peaceful home office bathed in evening light, a warm creative studio with views over gently rising drumlins, or a guest annexe for family returning home, each project is tailored for seamless installation and lasting comfort within Liscooley’s rural fabric.
Architectural Character and Garden Living Across Liscooley
Liscooley’s modest historic core is shaped by centuries as a crossroads settlement, strategically positioned between Castlefinn and Raphoe on an ancient parish route. Traditional homes here frequently feature rendered or stone façades, deep window reveals, and practical outbuildings an architectural language that speaks to the honest, utilitarian spirit of the community. Today, this heritage inspires a demand for timber buildings that do not just provide extra space but integrate naturally with local gardens, field boundaries, and established tree lines.
Timber cabins and insulated garden rooms respond beautifully to Liscooley’s landscape, whether set amongst mature sycamores or overlooking pasture dotted with sheep. Large rural plots and clear site boundaries are common, making substantial timber structures both feasible and sympathetic to the area. Each custom project seeks to complement the restrained charm that exists in Liscooley’s vernacular homes and the broader built environment of eastern Donegal.
Premium Nordic Timber Craftsmanship and Structural Quality
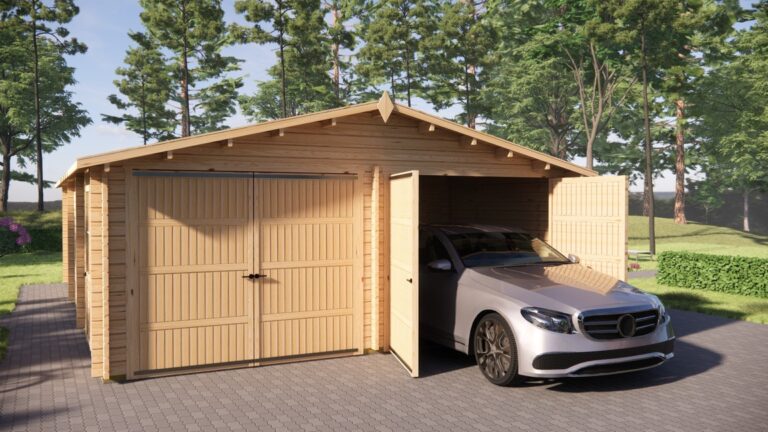
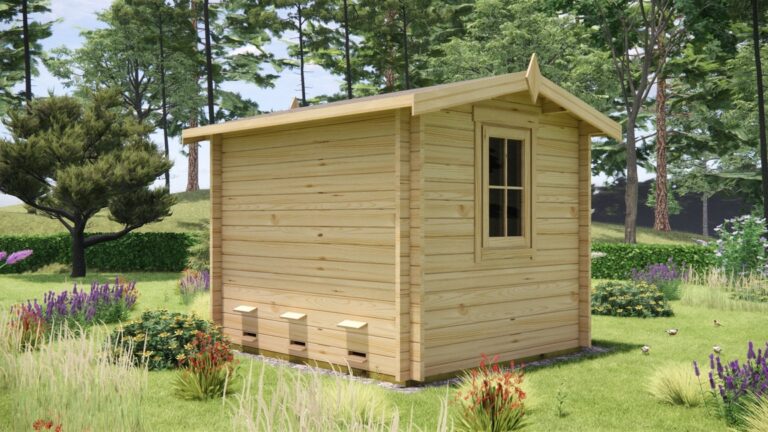
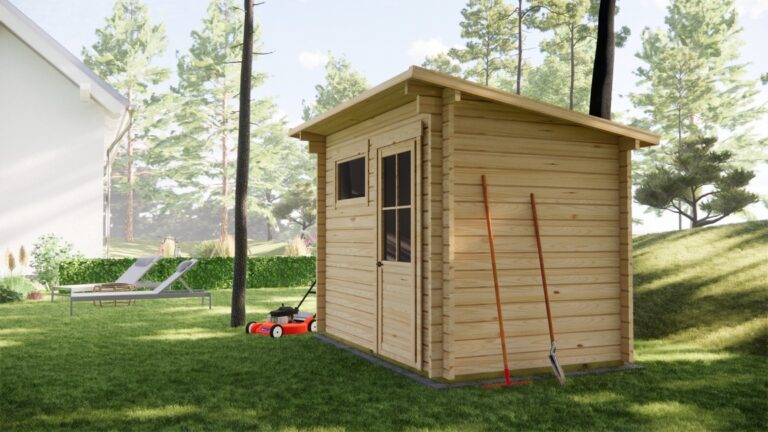
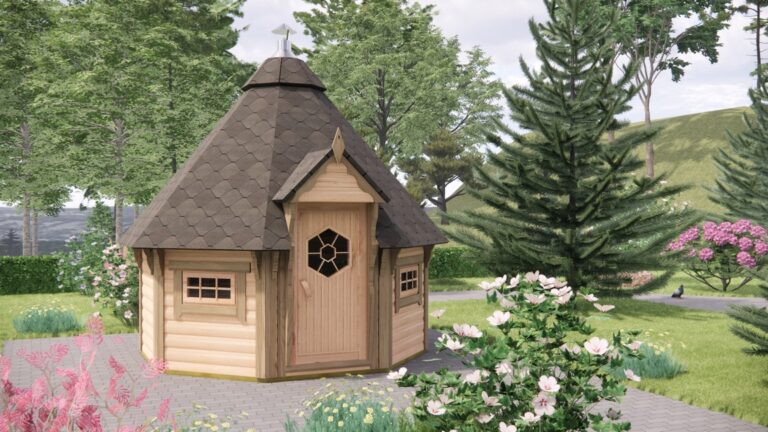
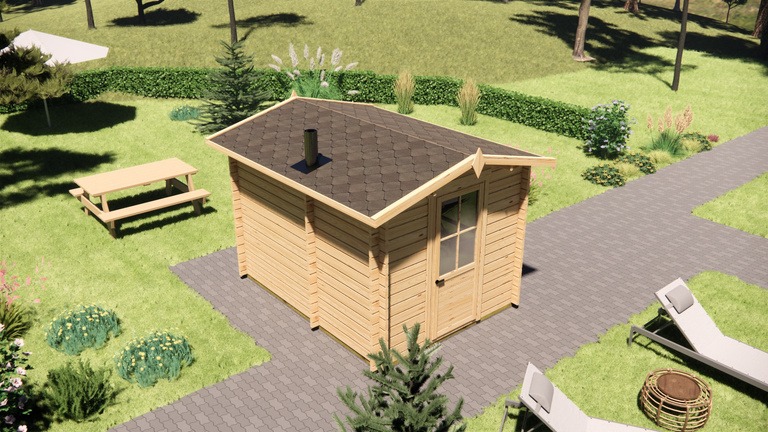
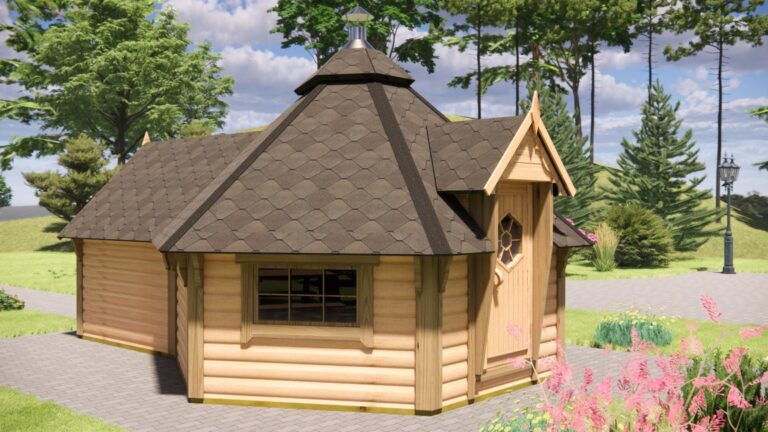
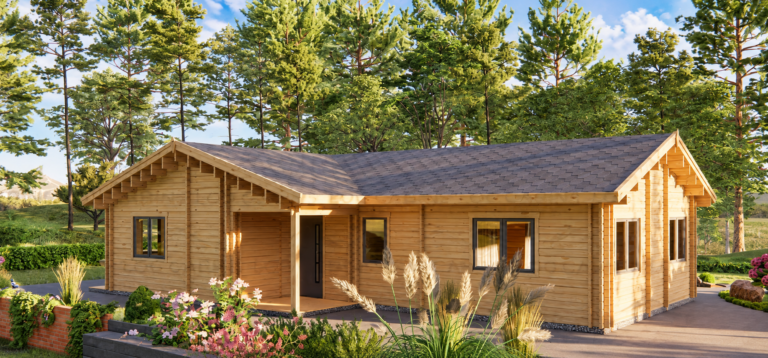
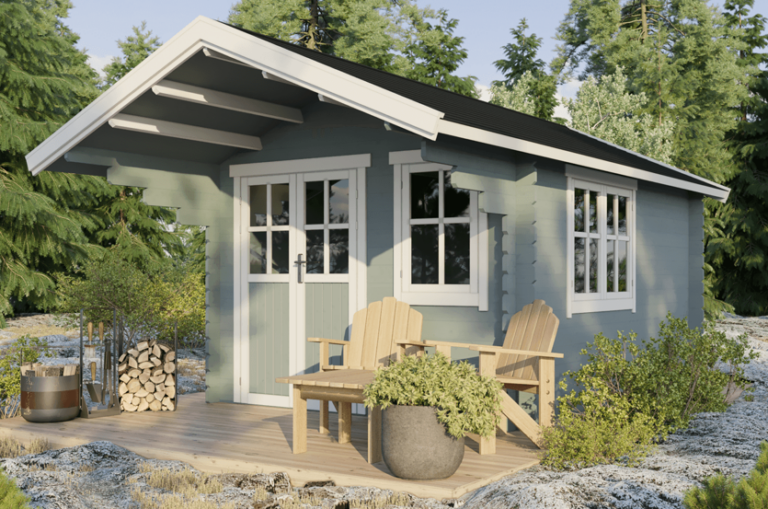
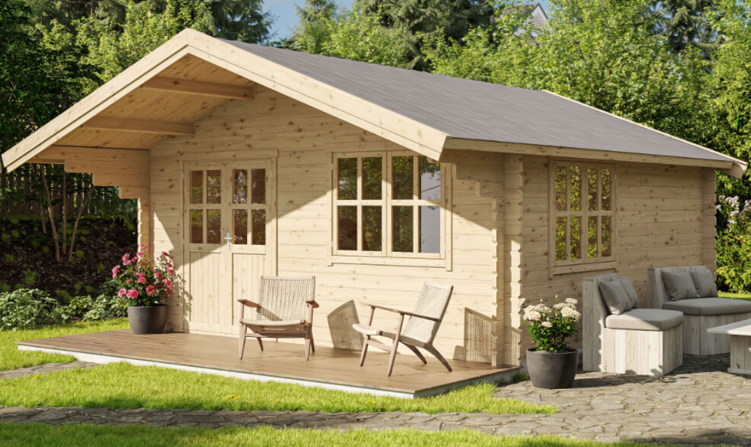
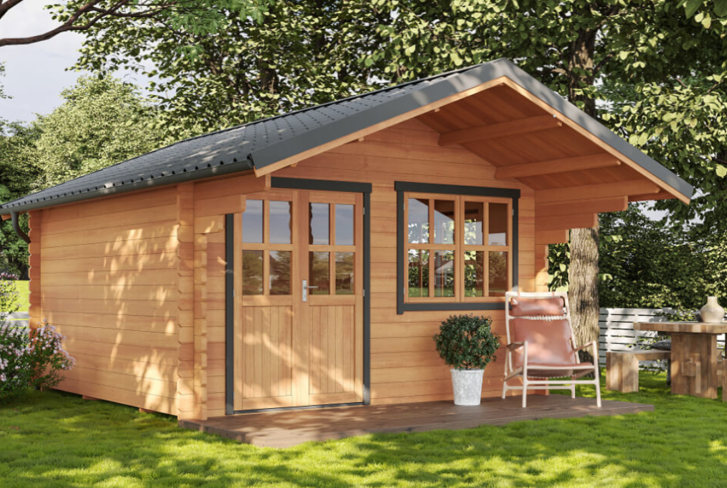
Our cabins are constructed from slow grown Nordic spruce, sourced and engineered for structural integrity, density, and longevity qualities especially important given the West Ulster climate. Each timber building incorporates thick interlocking wall logs (ranging from robust 45mm up to 68mm twin skin with a cavity), a technique that harks back to age old log building practice while delivering the airtightness and energy efficiency required for today’s standards.
Double glazed windows and insulated doors are fitted as standard, ensuring that garden rooms and cabins in Liscooley stand up to Atlantic gusts and winter chills. Rigid PIR insulation in floor and roof sections further enhances year round usability, transforming these timber buildings into serene, warm spaces ideal for any function. Every cabin is pre manufactured in modular panels for precise, neat assembly by our skilled installation teams, ensuring structural excellence and aesthetic refinement with every project.
Ground Level Logistics, Site Access, and Installation in Liscooley
Installing a custom log cabin in Liscooley benefits from the village’s rural setting, where wide garden access via lanes or field gates is typical. For properties along the R264 or on approach roads, entry for delivery vehicles and crane equipment is generally uncomplicated, and our experienced team always conducts a site survey to confirm all logistics. Even for classic farm dwellings with slightly narrower boreens, our modular components and flexible equipment allow us to navigate rural layouts without disturbance to existing landscaping or boundary walls.
Eircode precision is valuable for delivery, particularly for scattered rural homes and back gardens across the wider Liscooley area. Our logistics team communicates clearly with homeowners so that every step from offloading the packaged timber panels to final assembly respects local gardens, stone entrances, and the working rhythm of rural Donegal properties. Final positioning considers sunlight, shelter from prevailing winds, and the need to protect lawns and native hedgerows during installation.
Versatile Garden Building Uses: From Home Offices to Living Annexes
The changing patterns of Irish life are reflected in Liscooley, where more residents now work partly or fully from home, older families repurpose large gardens, and returning emigrants seek quality independent living spaces. Bespoke log cabins and garden rooms meet these evolving needs by offering secure, insulated environments for year round work, study, hobbies, or welcoming visitors.
In Liscooley, a well placed timber garden room may become a quiet home office overlooking farmland, a dedicated music or craft studio, or an inviting den for teenagers and grandchildren. Holiday homes and ancestral properties can benefit from separate guest annexes, allowing for long visits without sacrificing family privacy. No two installations are the same: every design dialogue begins with the reality of local gardens and end user priorities.
Year Round Insulation, Weatherproofing, and Base Preparation
Donegal’s inland climate brings its share of cool nights, driving rain, and occasional frost; as such, thorough insulation and weatherproofing are non negotiable in any Liscooley garden building. Each cabin is prepared for all season living, with twin skin wall construction and high density boards ensuring thermal comfort, even on the shortest winter days. Carefully sealed rooflines and treated exterior finishes resist the season’s worst, while advanced ventilation systems prevent condensation inside even with frequent use.
Base preparation is matched to local ground conditions; our team advises on solid concrete slabs for larger structures and precision timber bases for lighter seasonal rooms. Attention is paid to garden slope, drainage away from the structure, and ease of access from the main dwelling all vital considerations in Liscooley’s undulating landscape. Everything is built for both resilience and a handsome finish that endures.
Designing and Ordering Your Custom Timber Building in Liscooley
Every Liscooley project starts with an in depth consultation either in person on site or via detailed plans and garden photos to define your vision, measure available space, and address any planning queries specific to Donegal’s local authority. From there, 3D visualisations and tailored specifications enable you to adjust layouts, choose internal partitioning, and select door and window positions to maximise light and function in your unique garden.
Once the design is agreed, we handle everything from manufacturing and transport to on site construction, coordinating with you at each step. Turnkey finishing is always available, ensuring your garden room or cabin is ready for immediate use. By combining local knowledge with premium craftsmanship, we transform aspirations into tangible, resilient spaces that honour both Liscooley’s heritage and today’s practical living needs.