
Grill Houses
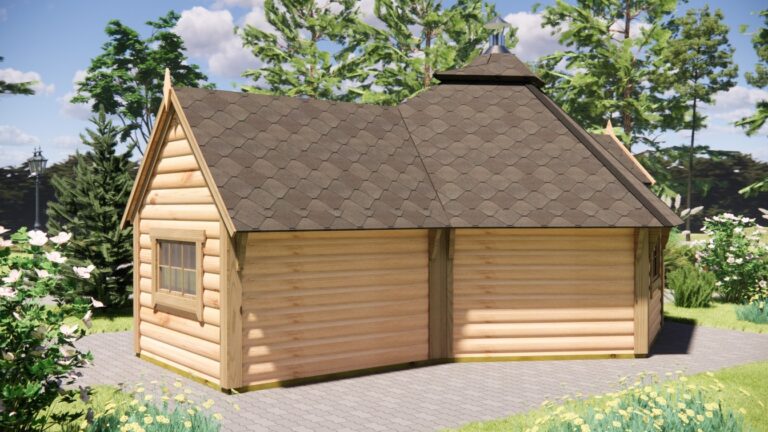
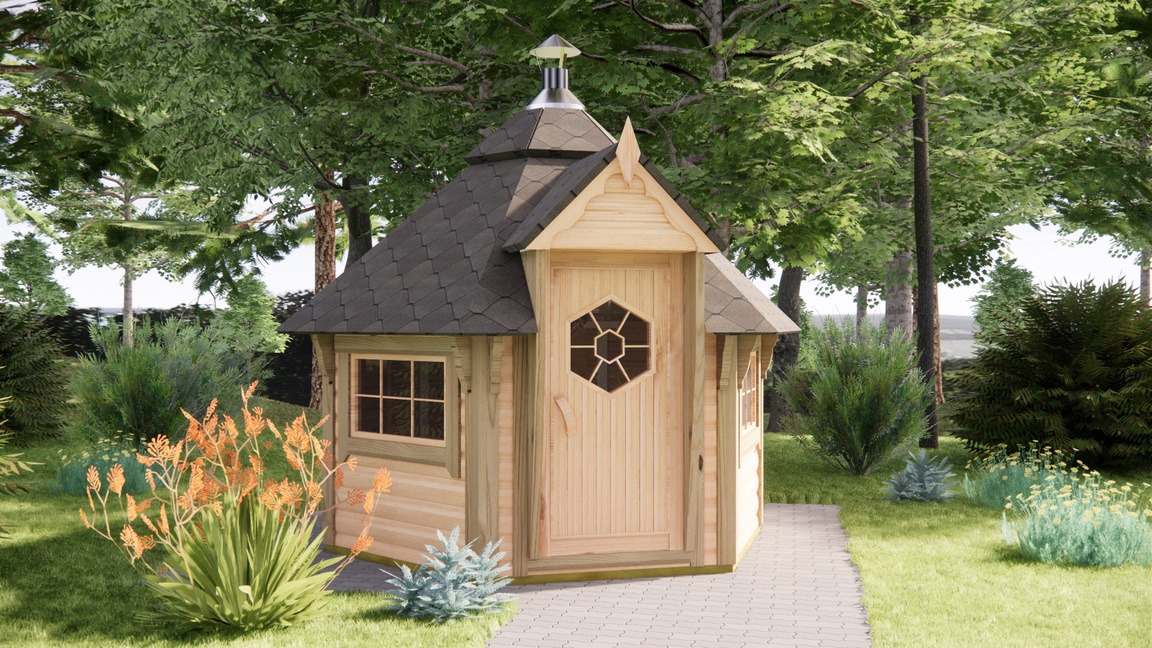
4.5m² Compact Grill House
4.5m² floor area
Open plan living
Customisable options available
SKU: IRL-GH-005
Price available soon
REQUEST A QUOTE →
A Beautiful Timber Home for Modern Living
The 4.5m² Compact Grill House is part of the Log Cabins Ireland grill houses range. The supplier catalogue identifies this model at 4.5m². It is intended as a practical, adaptable timber building with a clean layout and natural timber character. Roofing, foundations, windows, doors, insulation and other finishing choices must only be offered where confirmed for this exact supplier model. Final measurements, standard inclusions and optional extras should be checked against the supplier data before publication.
Key Specifications
| Building material | Timber construction |
|---|---|
| timber | Pinewood |
| capacity | 2–4 |
| wall | 46mm |
| configuration | Standard |
Floor Plan
What’s Included (Standard)
✓
Flexible use
✓
Configurable finishing package
✓
Natural timber construction

Nationwide Delivery
Fast, reliable delivery across Ireland.

Professional Installation
Leave it to our expert team or choose a DIY kit.

Customisable Designs
Layouts, windows, doors and finishes can be adapted.

Quality Timber Construction
Built to last with sustainably sourced timber.