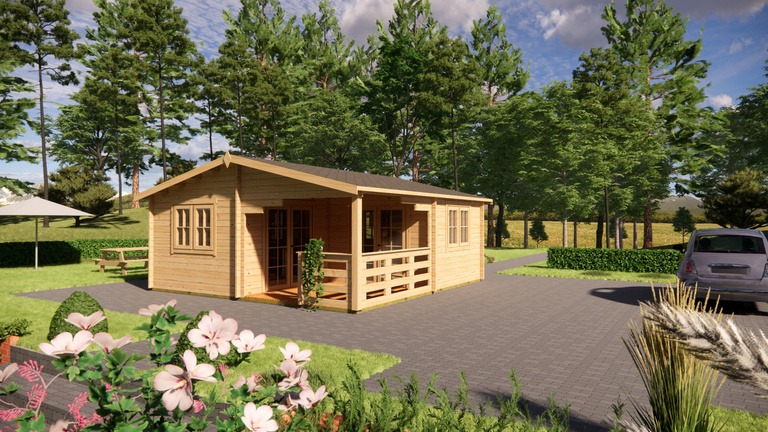
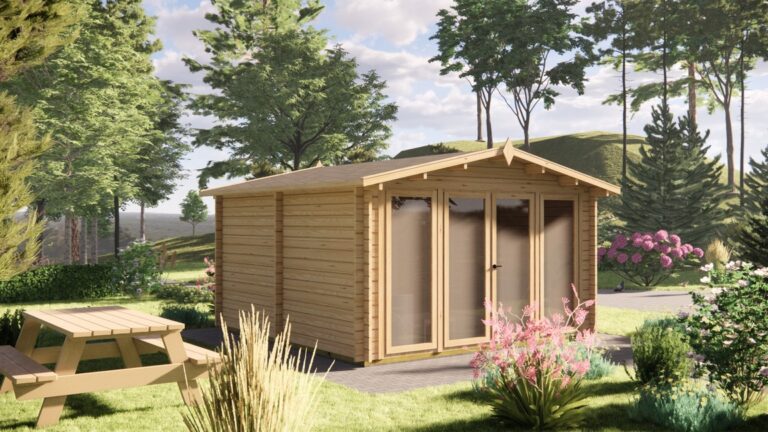
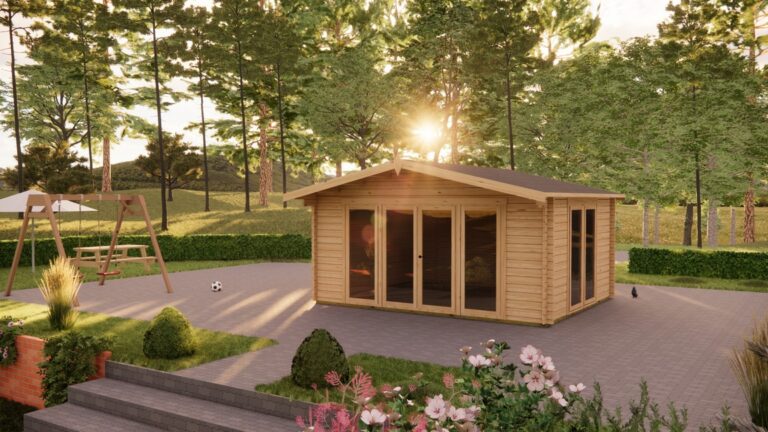
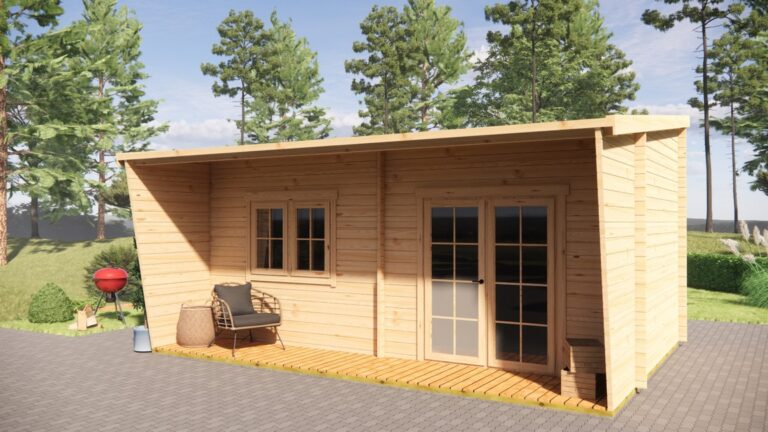


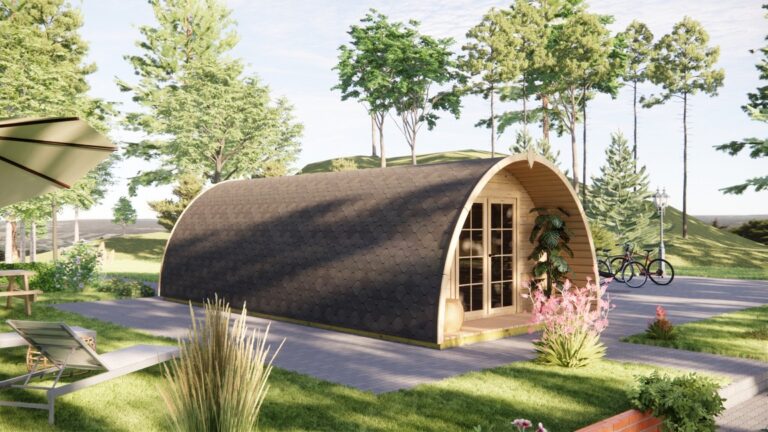
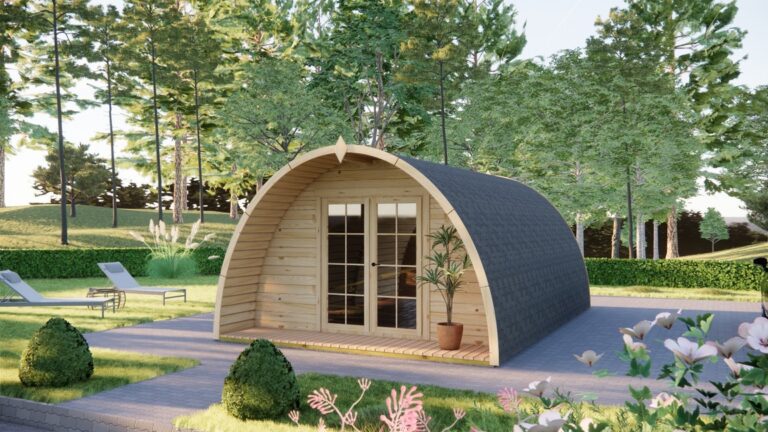
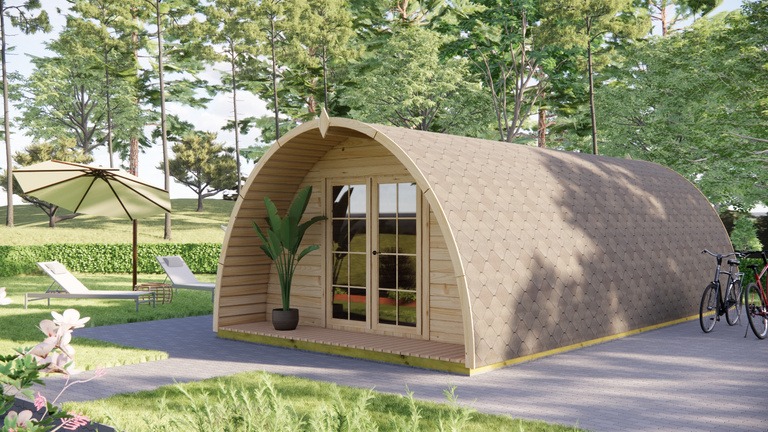


Premium Log Cabins and Garden Rooms in Louth & Meath
Louth and Meath, known collectively for their ancient heartland identity, offer a uniquely Irish setting for bespoke log cabins, insulated garden rooms, and custom timber buildings. The lush Boyne Valley, gently sweeping from the monastic sites of Louth to Meath’s storied ringforts, creates an environment where tailored timber structures blend gracefully into rural and suburban gardens alike. Residential properties here range from historic country homes with established grounds in Meath to newer developments and coastal plots near Drogheda, Dunleer, and the bustling outskirts of Dundalk, all well suited to timber buildings designed for modern convenience and timeless style.
From the rolling drumlin landscapes of Louth to Meath’s expansive hedgerows and parklands, gardens in this region often boast generous proportions, mature trees, and privacy defining stone walls. Our premium cabins and rooms are crafted to enhance these distinctive Irish properties, adding much needed space for remote work, family gatherings, or creative pursuits all while remaining deeply respectful of local character and heritage. Whether you’re seeking a dedicated year round office, music studio, therapeutic retreat, or flexible annex, a custom log cabin brings comfort and beauty in equal measure to the landscapes of Louth and Meath.
Architectural Character and Garden Living Across Louth & Meath
Louth and Meath owe much of their architectural tapestry to centuries of evolving settlement. Meath, long celebrated as the "Royal County," is defined by its early ringforts and historical demesnes, while Louth features a legacy of monastic outposts balanced by Georgian, Victorian, and Arts & Crafts influenced homes. These architectural roots are reflected in today’s residential layouts: stone boundary walls, gravelled drives, and contrasting urban fringe estates, each with their own site access expectations and spatial rhythms.
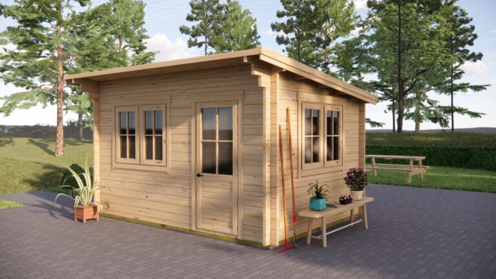
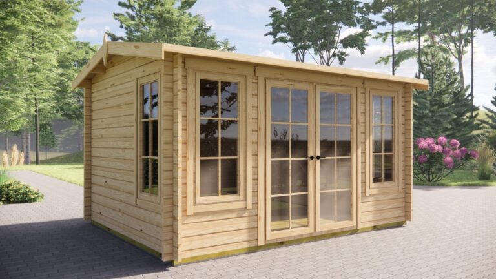
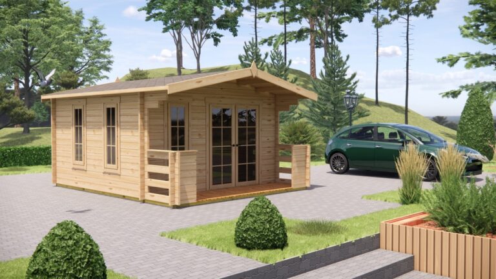
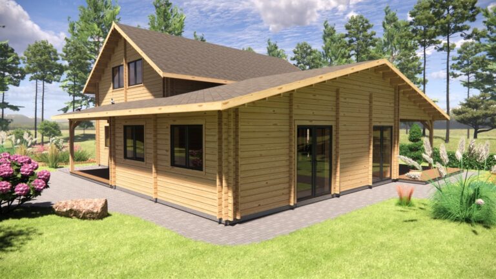
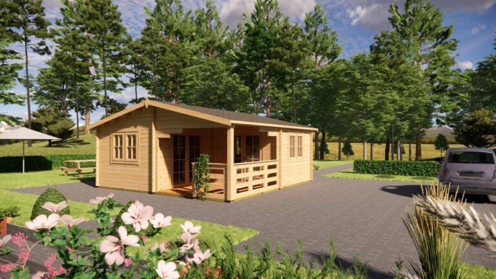
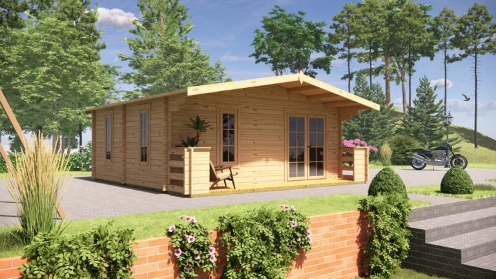
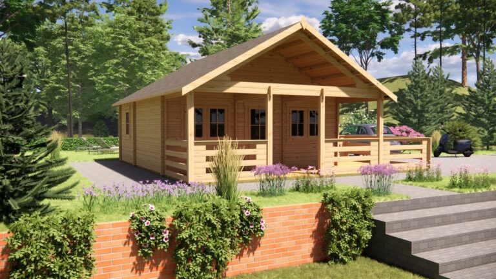
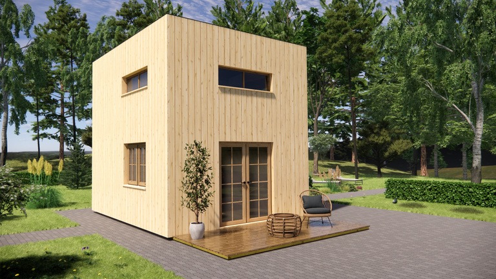
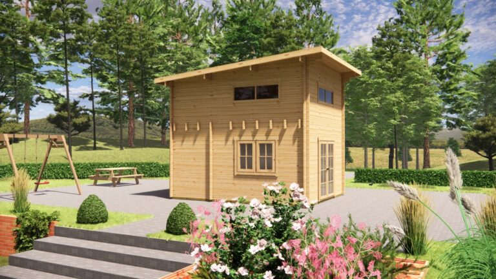
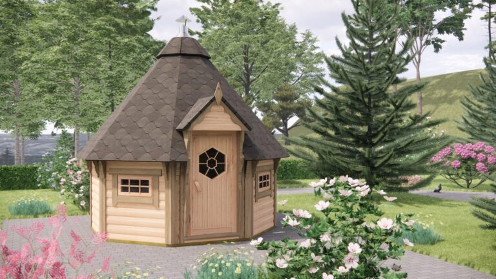
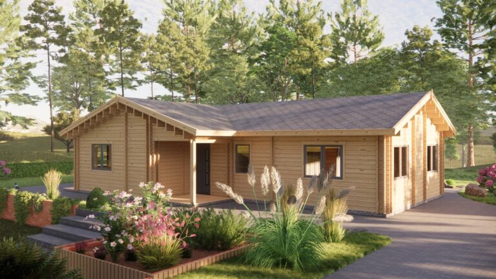
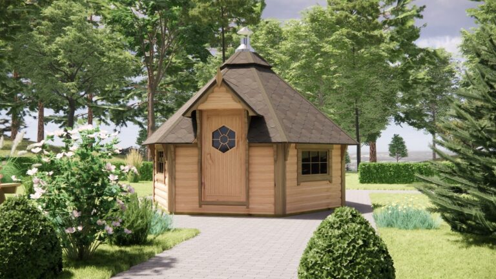
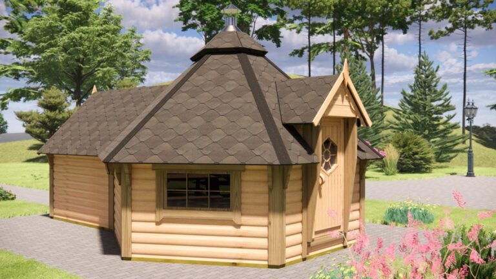
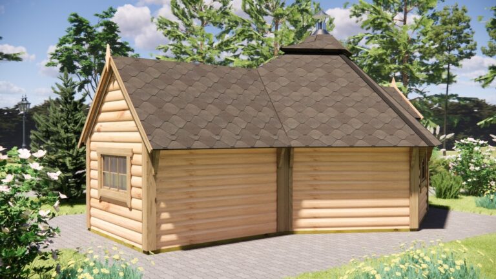
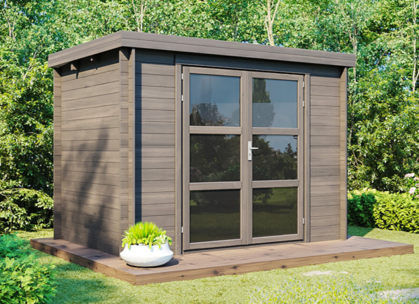
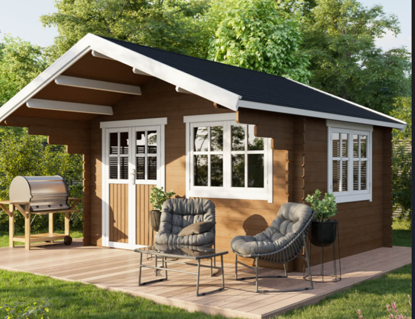
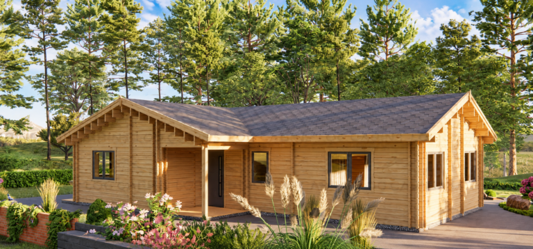
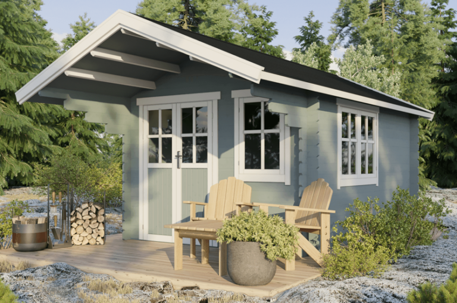
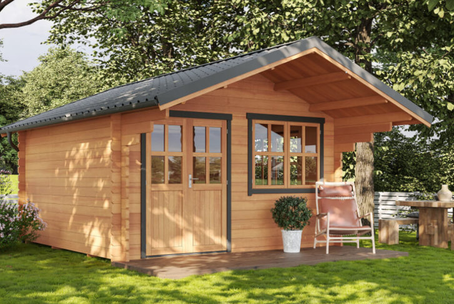
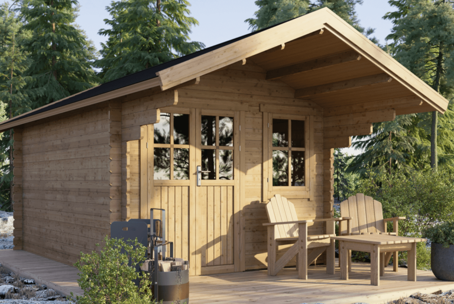
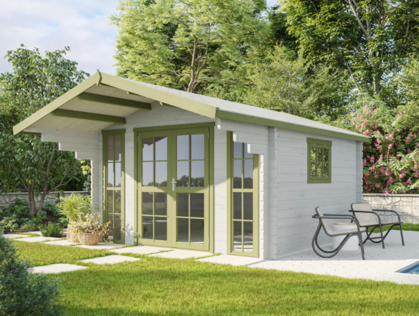
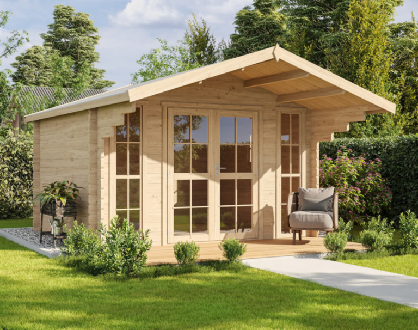
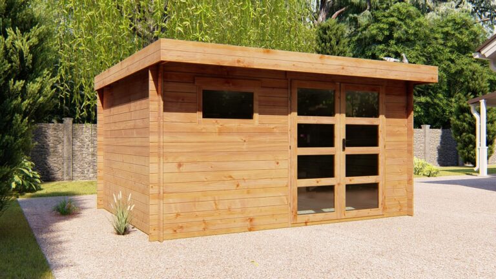
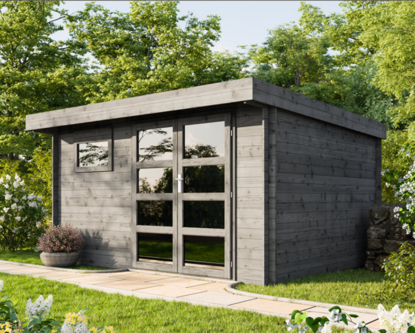
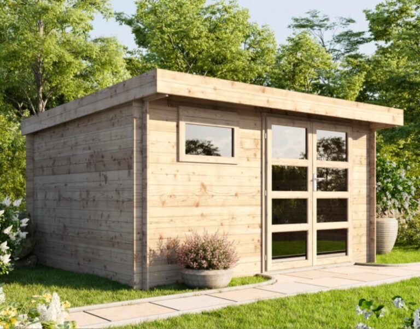
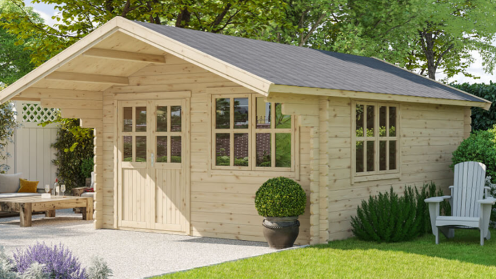
Thoughtful garden room and cabin design in this region means understanding local traditions, such as the use of dry stone finishes, limewashed walls, and mature shelter belts of beech or yew. Our timber buildings are purposely finished to complement the mixed vernacular from a classic peaked roof log cabin that echoes the lines of Boyne Valley farmhouses, to sleek, contemporary garden studios developed for more recent housing in Navan or Ardee. Every timber structure is crafted to enhance, not overpower, the visual continuity of local homes and landscapes.
Premium Nordic Timber Craftsmanship and Structural Quality
Every cabin, garden room, and home office we install in Louth and Meath begins with slow grown Nordic spruce, prized for its structural density and longevity. Interlocking timber logs, ranging from robust single wall to advanced double skin twin wall with insulated cavities, ensure each building is tailored to its function be it seasonal summerhouse or full time garden living space. These methods are a natural fit for the local climate, where variable Irish weather makes quality, breathable, and highly insulated timber structures essential.
Roof and floor constructions are reinforced with high performance rigid PIR insulation, while doors and windows are double glazed for superior airtightness and noise reduction. Skilled carpentry teams install every building with care, offering full turnkey service if desired. This systematic approach to premium timber craftsmanship guarantees that your cabin or room will withstand the winds off the Cooley Peninsula or provide quiet refuge in the sheltered gardens of Ashbourne alike.
Ground Level Logistics, Site Access, and Installation in Louth & Meath
The delivery and installation of bespoke timber buildings in Louth and Meath is shaped by the locality’s diverse geography. Many gardens feature generous side gates or rear lanes, especially in rural townlands and post war suburbs, meaning modular cabin components can be brought in with minimal disruption. In villages such as Slane or Dunleer, historic lanes or high stone walls occasionally call for detailed site assessment our team ensures smooth access, often utilizing lightweight crane lifts or manual carry ins as appropriate.
For areas with tight site boundaries or terraced properties, like some historic streets in Drogheda, we provide tailored logistics advice, collaborating with clients on foundation preparation and scheduling to fit local access patterns. Most installations can be completed efficiently, with clear communication at each step. Eircodes and precise mapping help us coordinate deliveries, while site specific groundwork recommendations account for local soils and drainage, from the Boyne floodplains to the drumlin rich uplands of North Louth.
Versatile Garden Building Uses: From Home Offices to Living Annexes
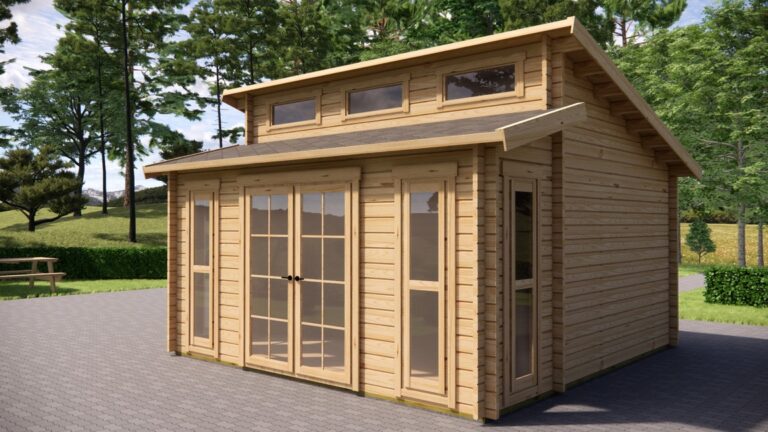
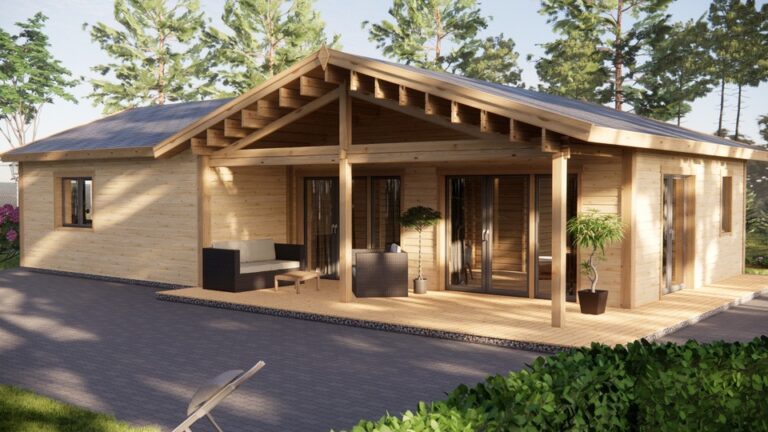
As lifestyles in Louth and Meath evolve, so too has the need for adaptable living space. Many households now require a dedicated home office to span the daily Dublin commuter run or facilitate remote work amid tranquil surroundings. Our custom cabins and garden rooms provide sound insulated, thermally efficient environments for focused work, creative studio practice, or therapeutic consultation all separated from the bustle of the main house.
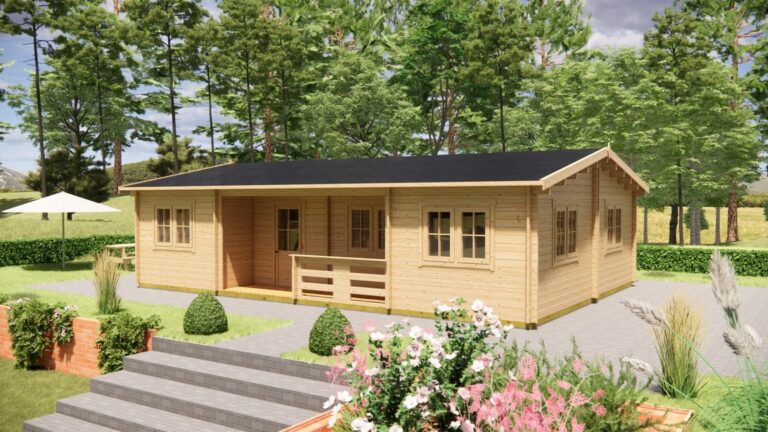
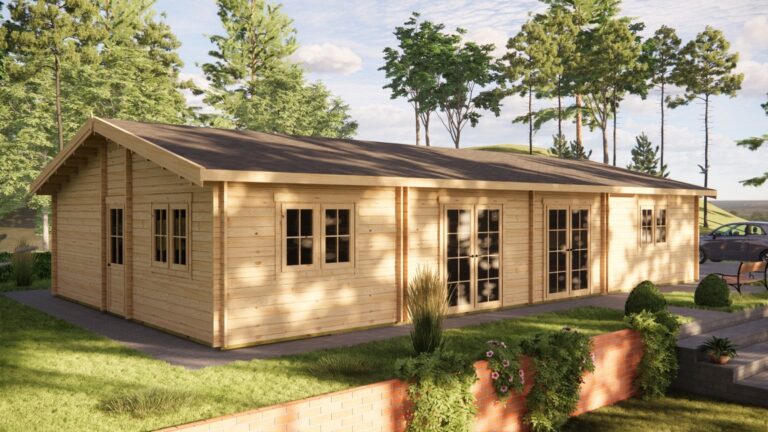
For families seeking extra living space, a garden log cabin can become a teenagers’ den, guest room, gym, or hobby workshop. In older properties where interior alterations may be restricted, a timber annex delivers vital flexibility without disrupting protected structures or established garden design. The blend of tradition and innovation in Louth and Meath garden layouts is fertile ground for a new timber building that adapts as your needs and family evolve.
Year Round Insulation, Weatherproofing, and Base Preparation
Comfort and durability throughout the seasons is vital in the fluctuating Irish climate. Cabins and garden rooms in Louth and Meath benefit from premium wall thicknesses (from 45mm single wall to 68mm twin skin cavity), combined with PIR insulated floors and roofs for dependable warmth. Our weatherproof finishes and double glazed joinery stand up to the Atlantic breezes drifting inland and the more sheltered microclimates of Meath’s lower plains.
Base preparation is tailored to the specific site typically a concrete slab for stability in soft, alluvial garden soils, or an engineered timber frame for well drained sites. Proper foundation depth, drainage, and damp proofing ensure long term resilience. These details, married with robust joinery and exterior finishes, keep your building comfortable and low maintenance, even after decades in the demanding Irish outdoors.
Designing and Ordering Your Custom Timber Building in Louth & Meath
Each new log cabin project in Louth and Meath is a collaborative journey. Our advisors guide you through initial concept, garden assessment, and style selection, ensuring every aspect is suited to your plot, lifestyle, and architectural context. Optional customisations, such as partition walls, extra glazing, choice of exterior cladding, or interior finishes, are available to add personal flair or practical function.
Ordering is straightforward: once your design is finalised, we confirm installation timing, coordinate delivery to your locality, and oversee all on site works. Whether you’re in a village ringed by townlands, a riverside property, or a modern estate, we ensure your new garden room or cabin is seamlessly integrated, fully compliant with local standards, and ready to enjoy as a year round enhancement to your property.