
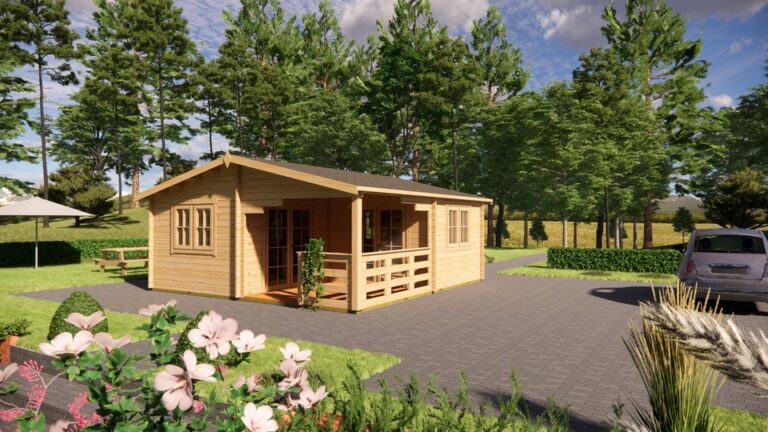
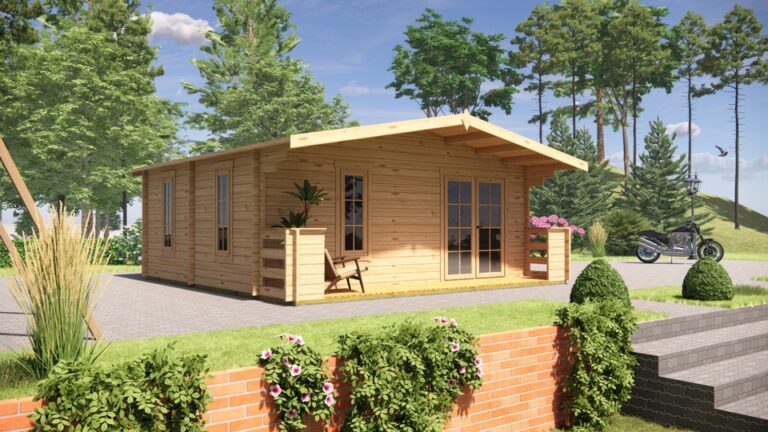
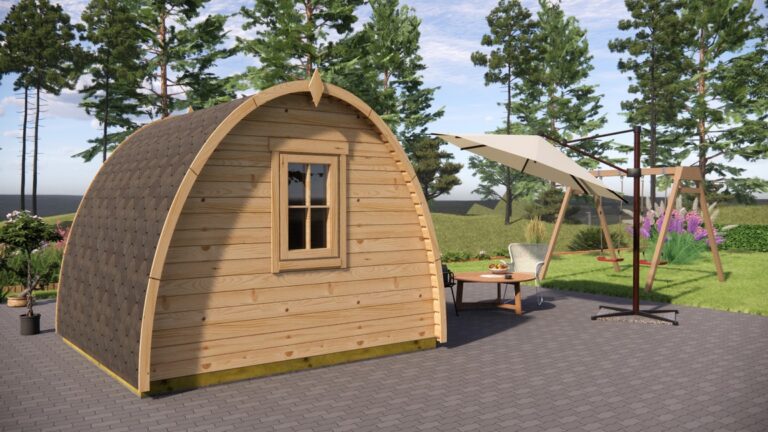
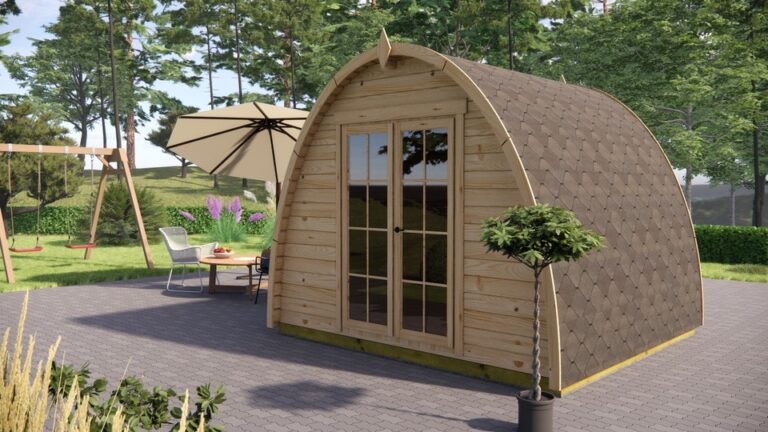

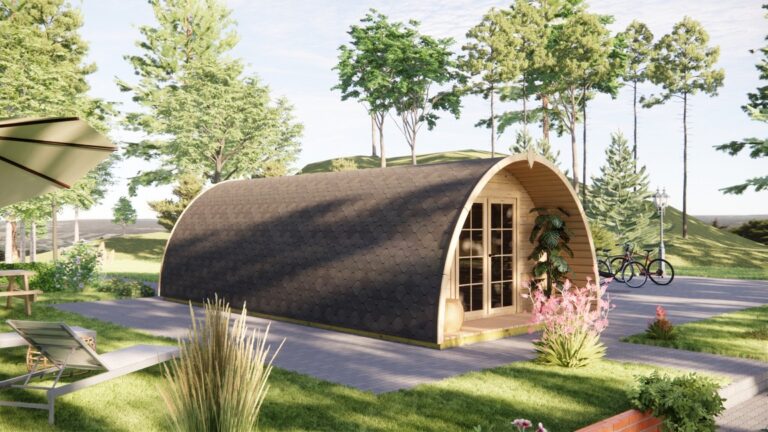
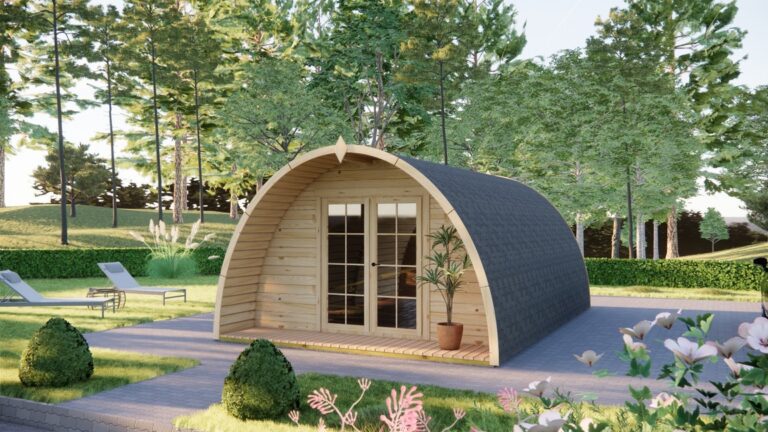
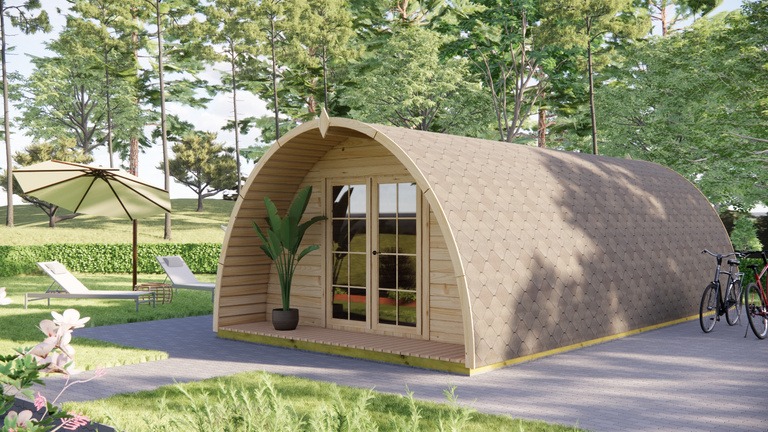



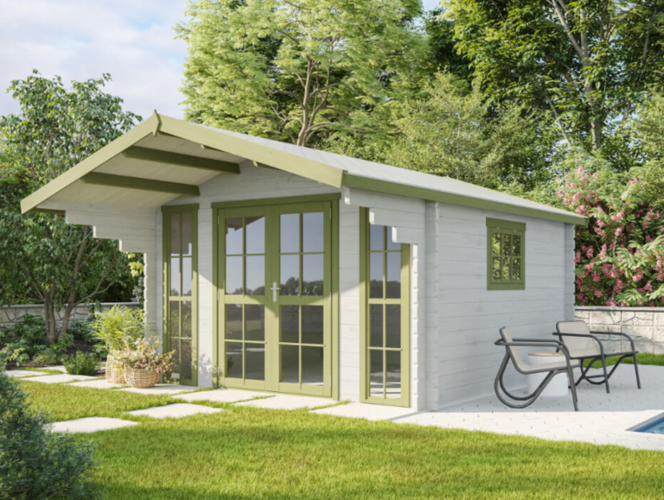
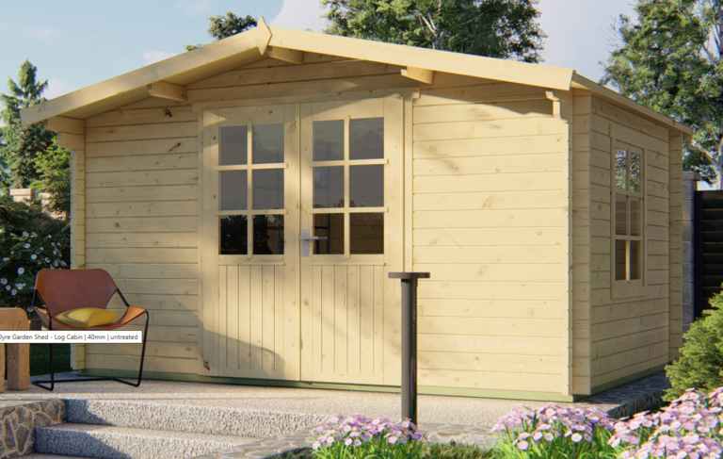
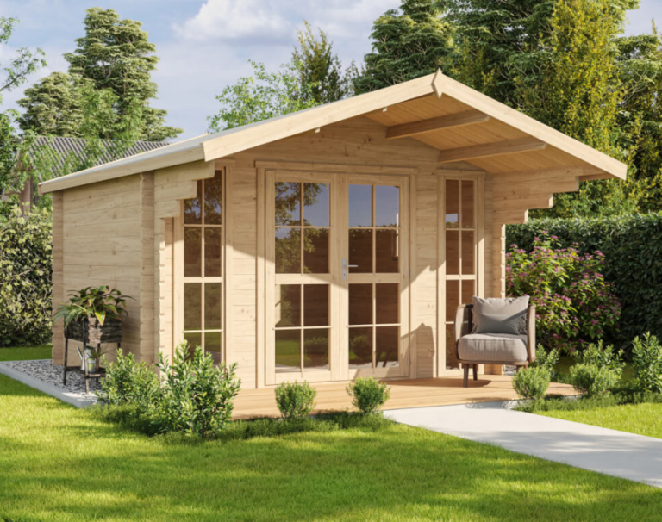
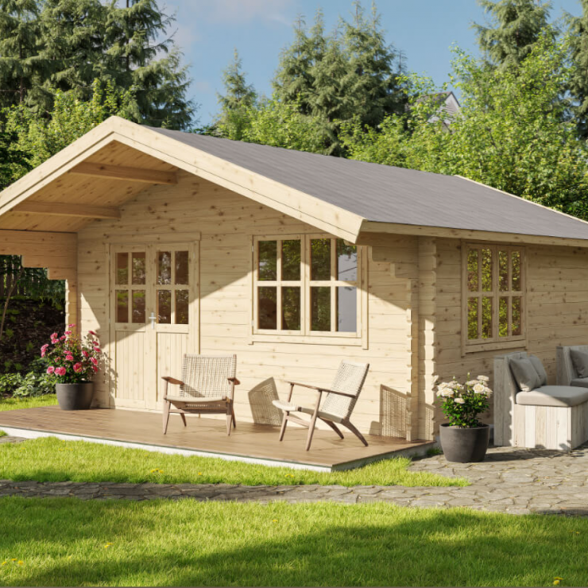

Premium Log Cabins and Garden Rooms in Lismire
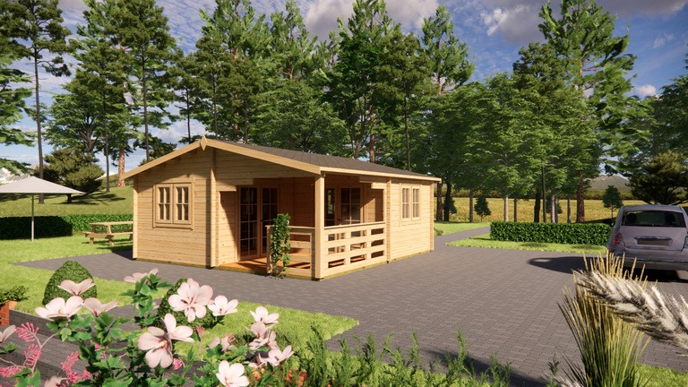
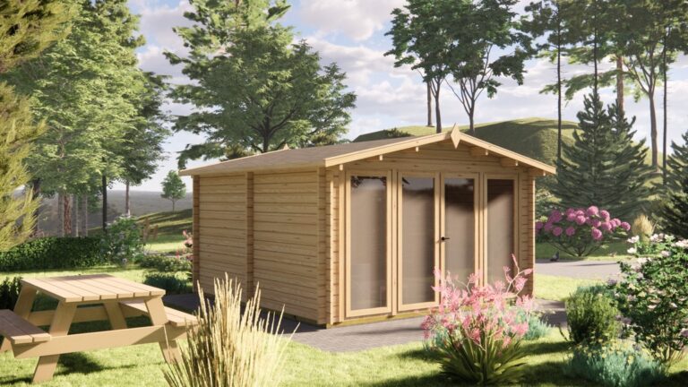
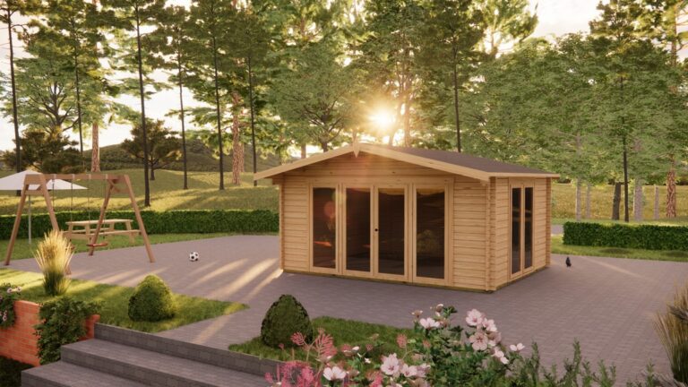
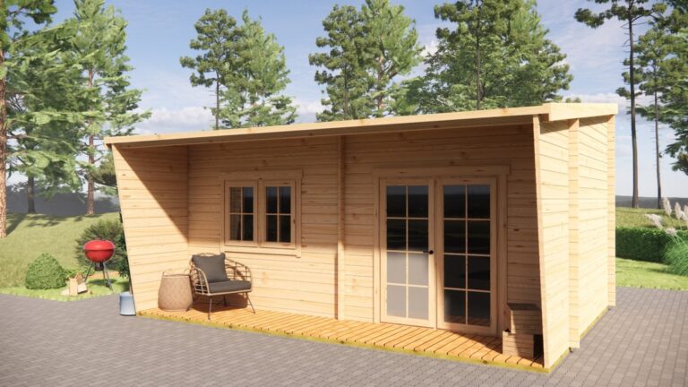
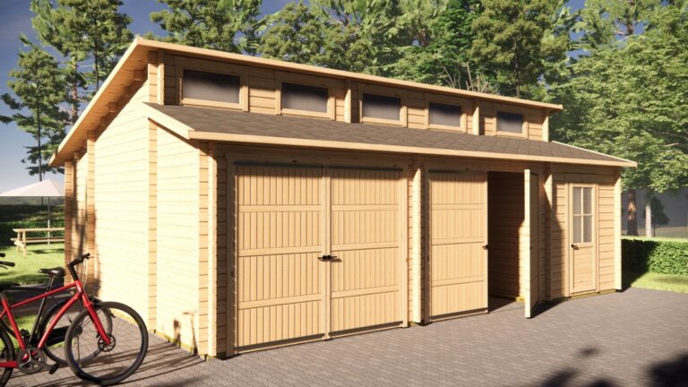
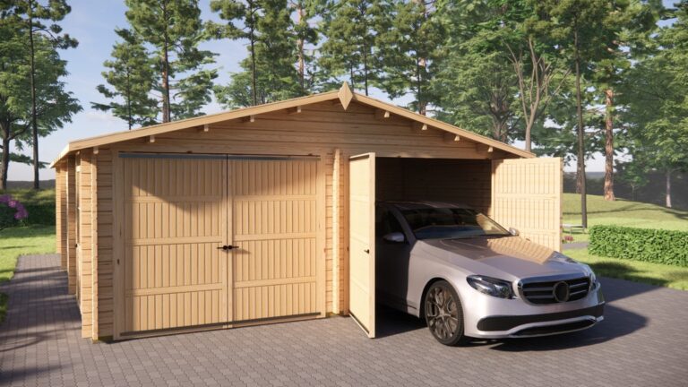
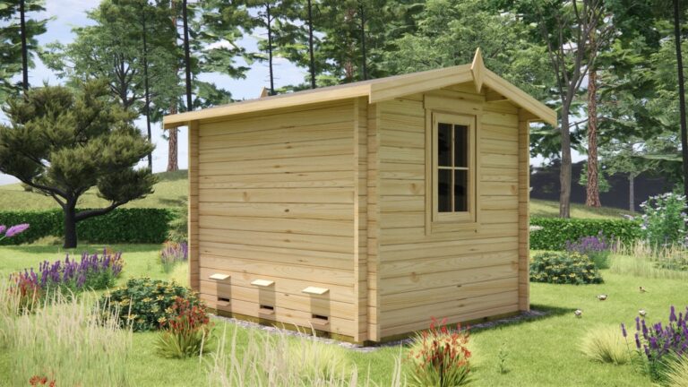
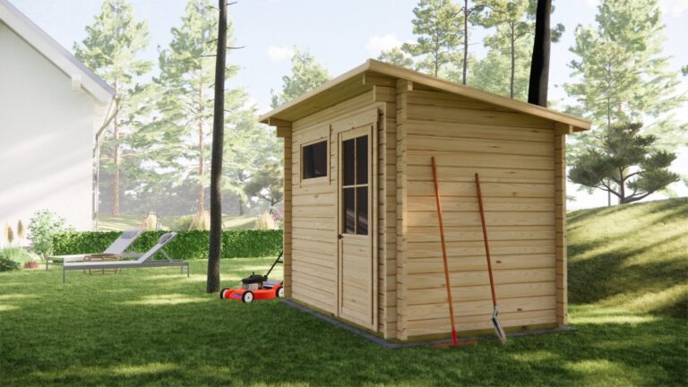
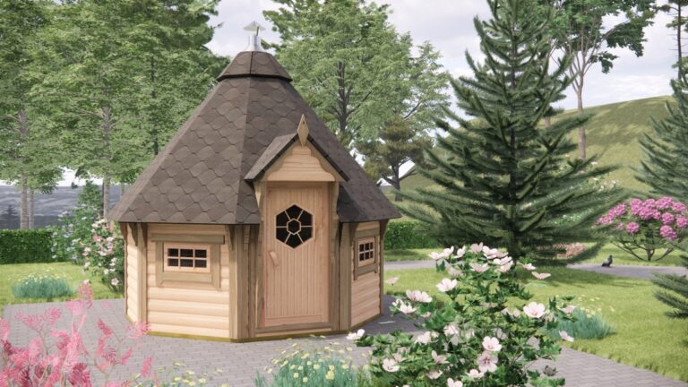
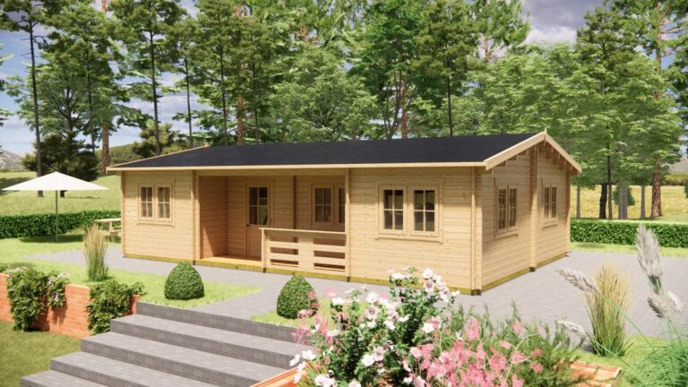
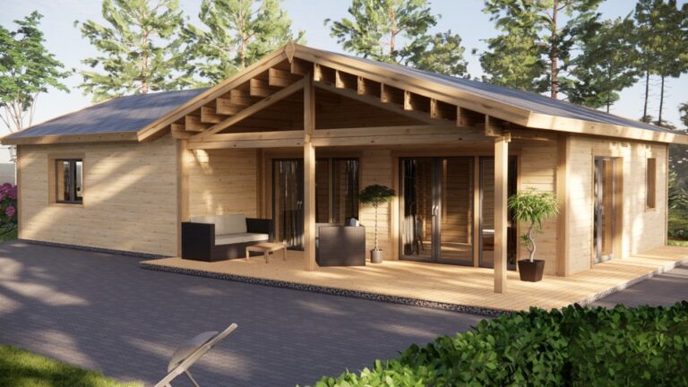
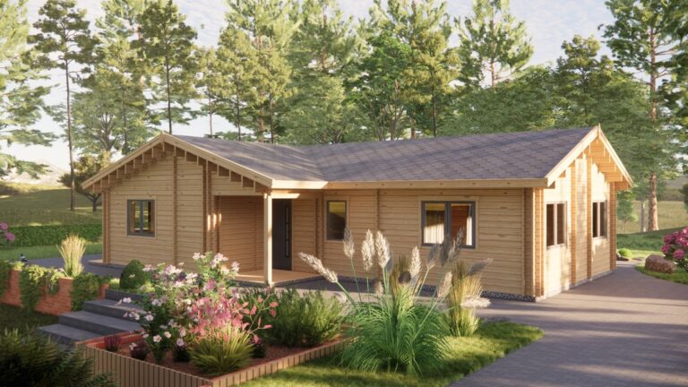
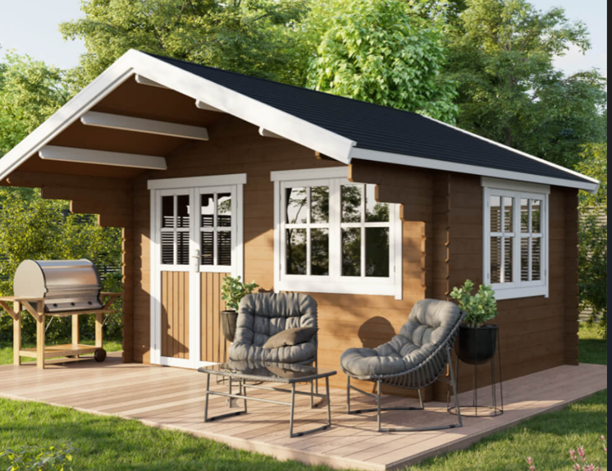
Lismire, a small rural settlement in North County Cork, is evolving as a sought after location for custom timber buildings and insulated garden rooms. The quiet lanes, traditional farmsteads, and generous plots typical of the area offer a unique backdrop for premium log cabin installations. Here, the character of Lismire is shaped as much by its ancient fields and wooded boundaries as by the practical needs of modern rural living a natural canvas for bespoke log cabins, home offices, and all season outdoor living spaces.
Those choosing to enhance their Lismire property with a custom garden room are embracing a tradition of timber craftsmanship that stretches back through the area’s history. Known in Irish as “Lios Maighre,” indicating an ancient fortified ringfort, Lismire sits within a landscape dotted by field enclosures, mature hedgerows, and a pattern of one off homes and farming clusters. Modern timber buildings fit comfortably within this setting, their natural finishes and tailored layouts echoing the practical ingenuity that has long defined North Cork.
Architectural Character and Garden Living Across Lismire
Unlike urban or suburban districts, Lismire’s architectural identity is defined by space, privacy, and a longstanding connection to the land. Farmhouses, modest detached cottages, and rural bungalows are common, often accompanied by ample gardens, old stone outhouses, and tree lined driveways. Over the centuries, the settlement grew along local roads linking to Kanturk and Newmarket but never lost its rural heart a character preserved in the generous scope for back garden improvements today.
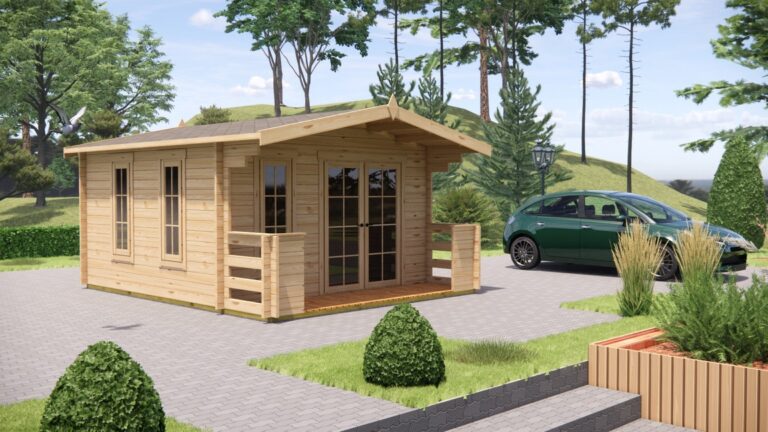
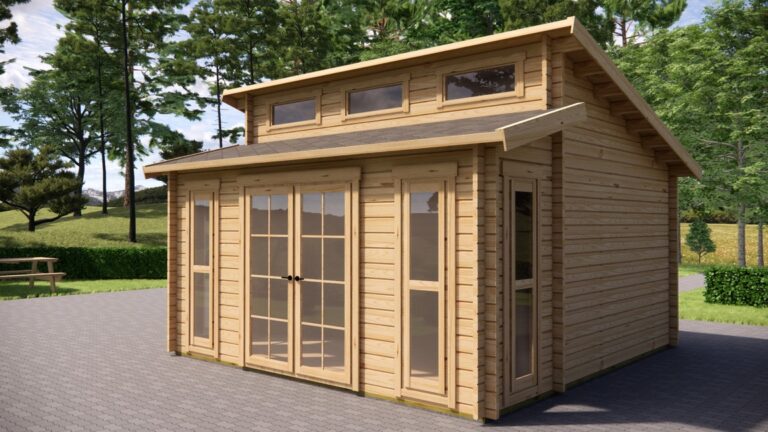
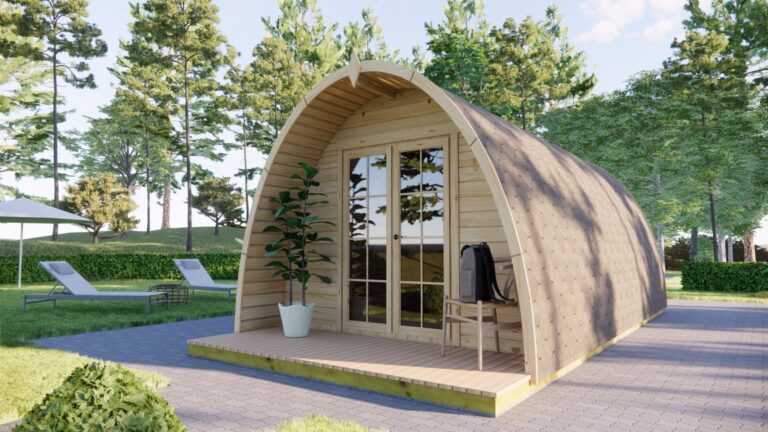
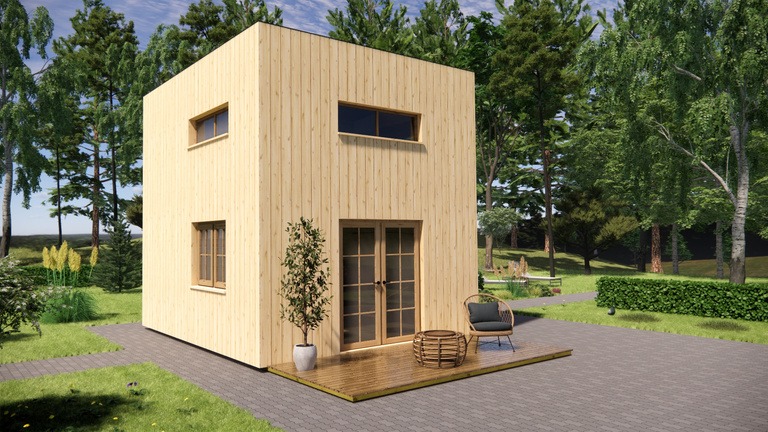
This rural pattern means Lismire households often benefit from larger sites, ideal for garden buildings that offer genuine living space whether as bright timber studios, tranquil remote work offices, or guest annexes for extended family. The timber garden room is more than an add on; it is a practical response to local needs for flexible, insulated, and attractive extra space in a farming and rural residential setting.
Premium Nordic Timber Craftsmanship and Structural Quality
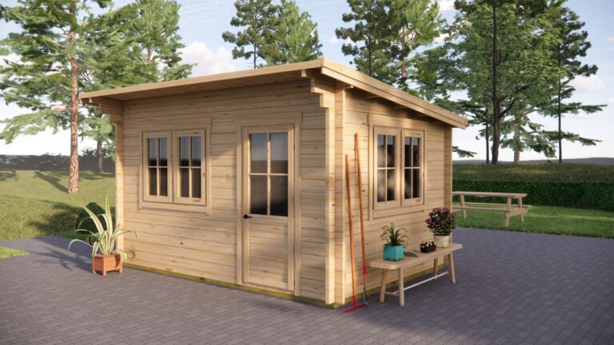
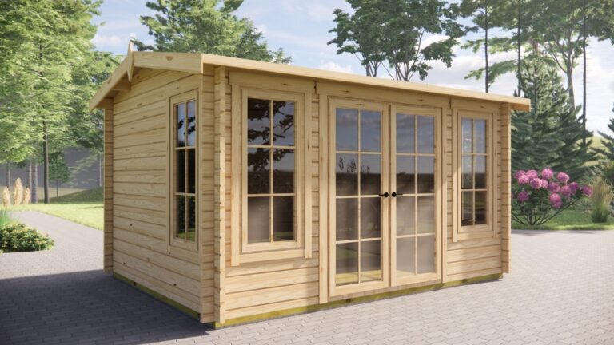
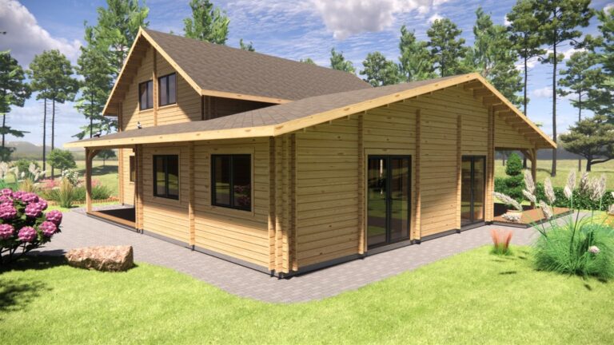
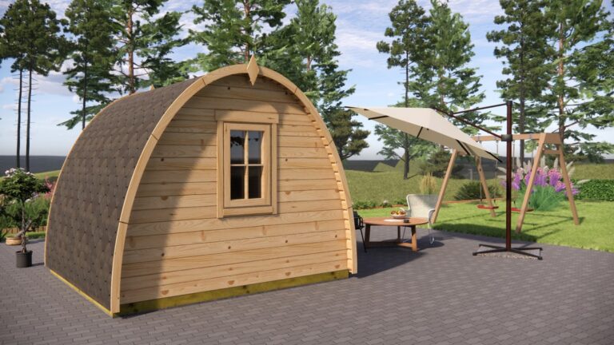
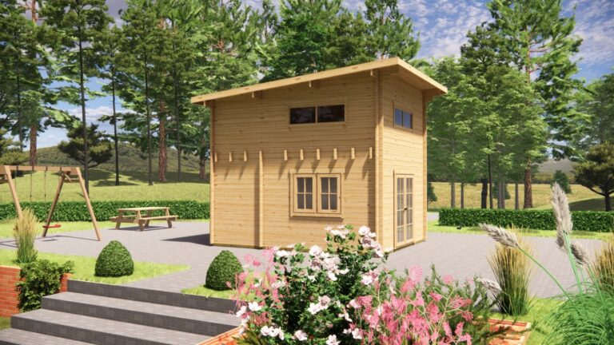
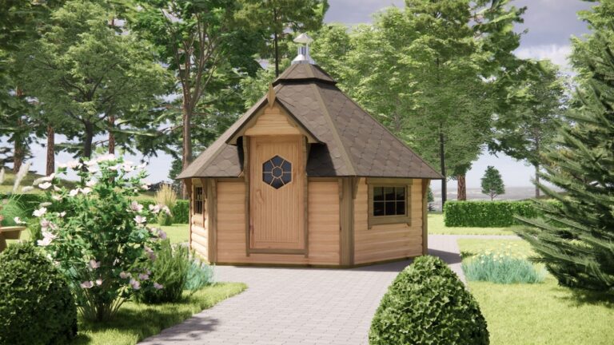
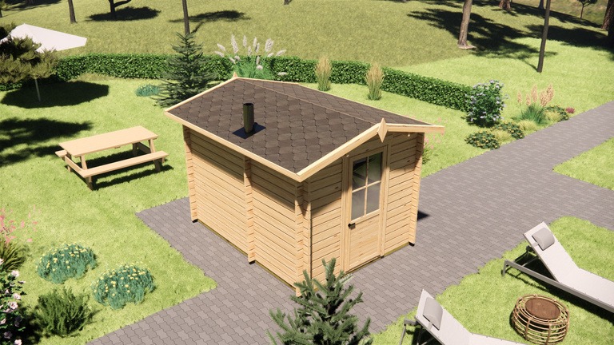
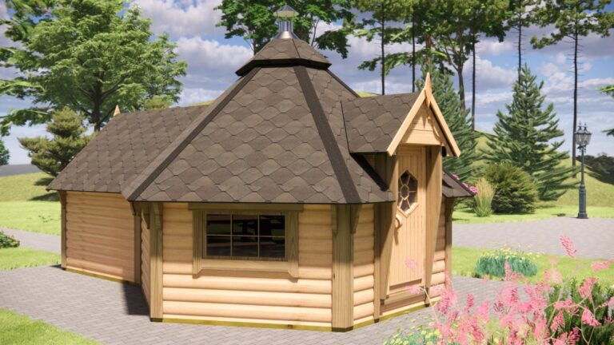
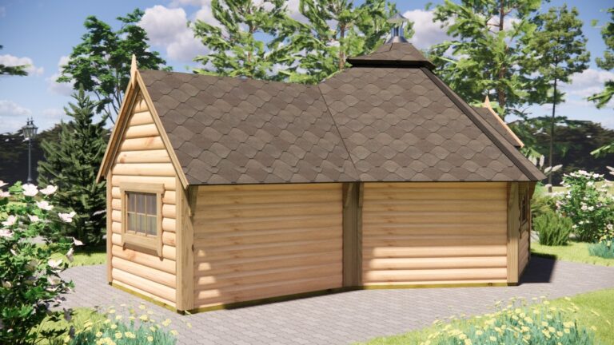
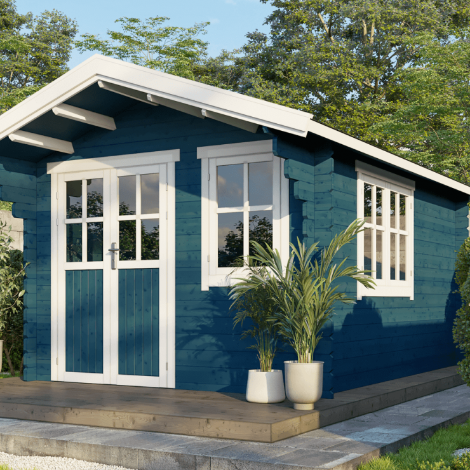
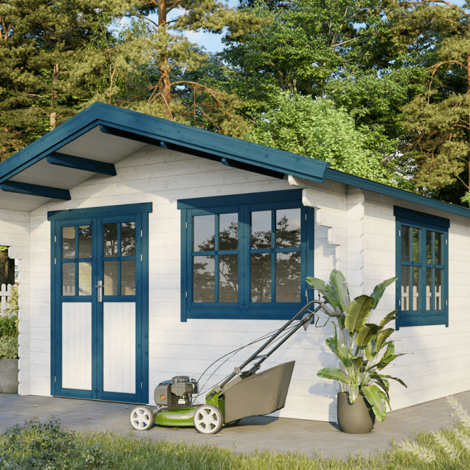
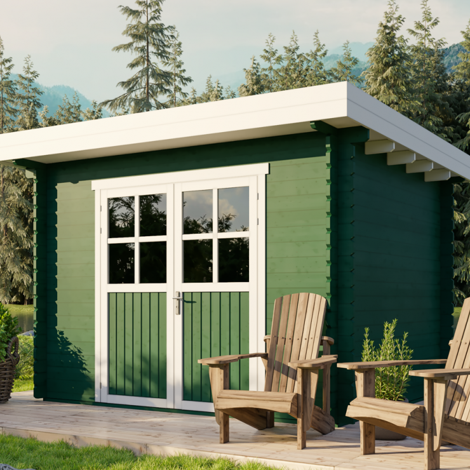
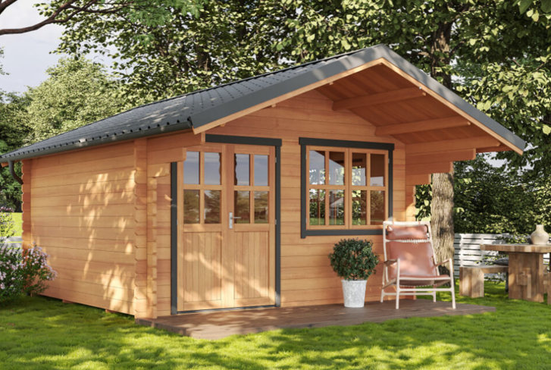
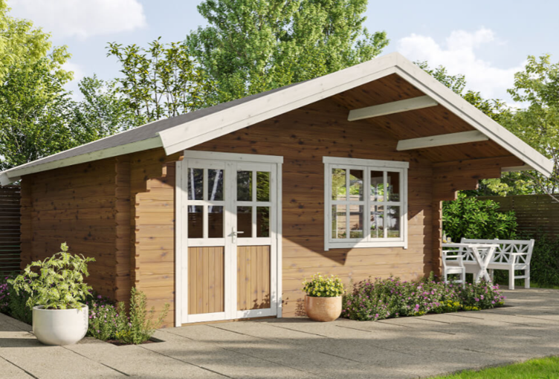
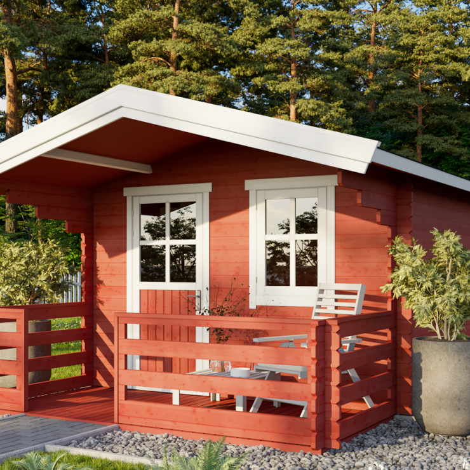
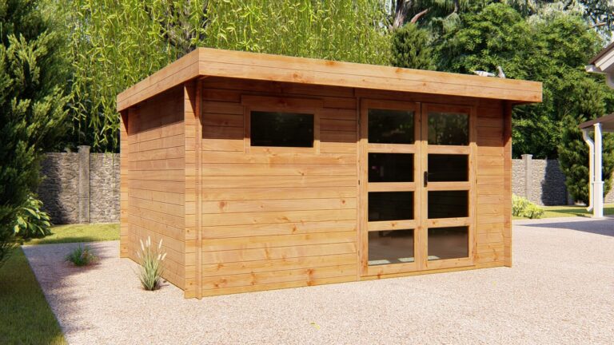
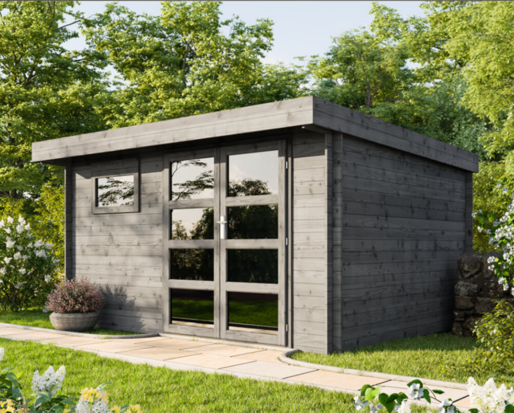
Every premium log cabin assembled in Lismire is crafted from slow grown Nordic timber, ensuring durability and structural integrity even in exposed rural gardens. Interlocking log walls, available in both robust single skin and insulated twin skin configurations, promise resilience against Ireland’s variable climate. These buildings are designed to outlast standard garden structures matching the practical, workmanlike tradition evident in local agriculture and building heritage.
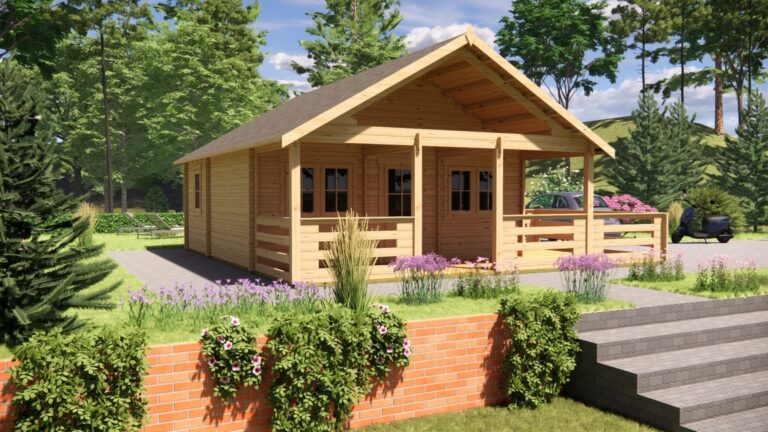
Attention to detail continues with the use of high spec PIR roof and floor insulation, double glazed windows and doors, and precision cut joinery by experienced carpentry teams. Exterior finishes are tailored for Irish weather, maintaining both performance and aesthetics as seasons turn. These are not prefabricated sheds, but enduring buildings constructed to enhance rural Cork homes for years to come.
Ground Level Logistics, Site Access, and Installation in Lismire
Lismire’s rural layout means most properties feature direct driveway entrances or accessible side gates, simplifying delivery and installation compared to narrower village cores or urban terraces. Our heavy timber components are delivered via crane lorry or modular panels, depending on what best suits your particular garden’s layout and entry points essential for one off homes set back from the roadside or within mature tree shelterbelts.
In some older properties or townland sites accessed by boreens, manual carrying and careful planning may be required. Our specialist teams are well versed in the geography and approach routes around Lismire and coordinate with homeowners to ensure safe, timely delivery. Clear communication regarding site entry, base location, and access for assembly teams is always prioritised, drawing on years of local installation experience in the region stretching from Banteer to Charleville.
Versatile Garden Building Uses: From Home Offices to Living Annexes
Daily life in Lismire often calls for practical solutions to the challenges and opportunities presented by rural living. With reliable broadband now reaching most of the area, more residents are making the move to remote or hybrid working prompting a surge of interest in dedicated, insulated home offices within their gardens. A custom garden room, positioned to make the most of morning or evening light, provides a peaceful space away from the main household, yet always within sight of the countryside.
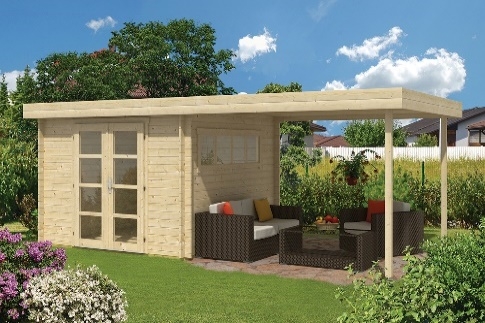
Flexibility is at the heart of every project. Whether you envision a music studio, art workshop, family games den, or guest retreat for visiting relatives, our timber buildings are designed around your needs. Larger garden rooms can serve as year round annexes, with internal partitioning, electricity, and plumbing options for full utility. The landscape of Lismire enables creative placement and generous sizing a freedom not always found in urban environments.
Year Round Insulation, Weatherproofing, and Base Preparation
Lismire’s inland climate sees its share of cool winters and blustery Atlantic fronts, making insulation and weather protection vital. Our cabins incorporate thick wall profiles and premium cavity insulation for stable indoor temperatures, along with vapour membranes and underfloor PIR insulation to eliminate draughts. These features ensure your new building performs equally well as a winter time workspace or a summer retreat for guests and family.
On the ground, thorough site preparation is essential in rural North Cork. We advise concrete bases for permanent, heavy duty cabins, particularly where ground stability is uncertain. Timber framed foundations can offer flexibility on well drained, firm patches. Each build begins with a full assessment of soil, gradient, and local water table, ensuring your building stands strong for decades a modern extension of timber’s deep roots in Cork’s building heritage.
Designing and Ordering Your Custom Timber Building in Lismire
Planning your garden building in Lismire starts with an understanding of both lifestyle needs and the unique shape of your property. Our design process is fully bespoke from door and window placement that frames boundary hedges or catches views across open fields, to internal partitioning that adapts to changing family and working requirements. You benefit from expert guidance on site layout, foundation suitability, and compliant build sizes under Cork County Council’s regulations.
Our order to installation process is straightforward: initial consultations (often in person or via video), full digital plans tailored to your site, and delivery scheduling around local weather and ground conditions. Skilled local installation teams manage every stage from foundation to weatherproof finishing. The result is a garden room or log cabin that feels grounded in Lismire’s landscape future proofing your home for modern and traditional rural living alike.