
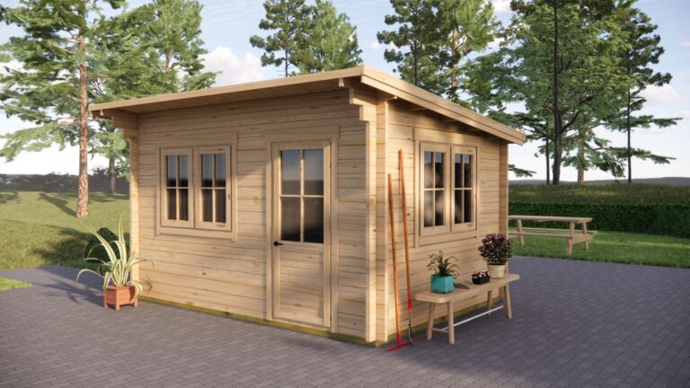
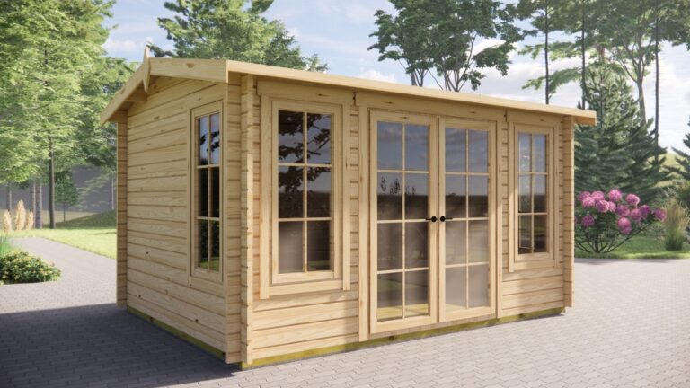
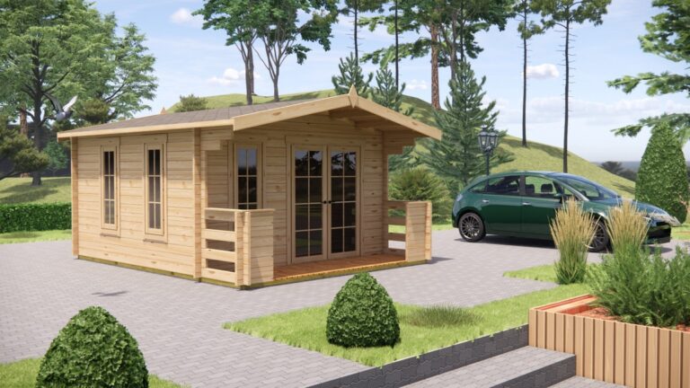
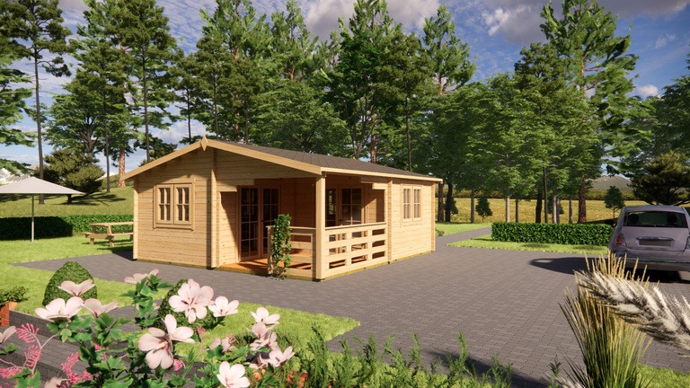

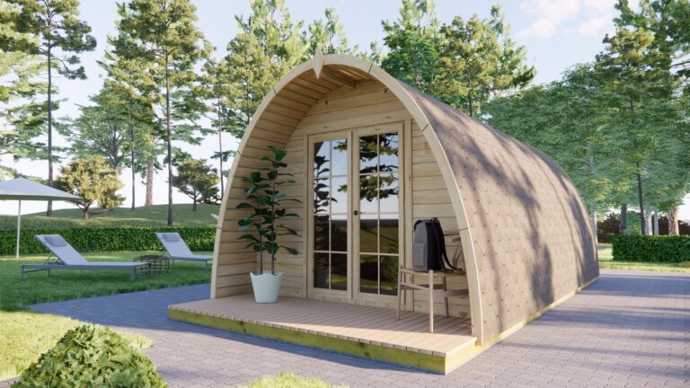
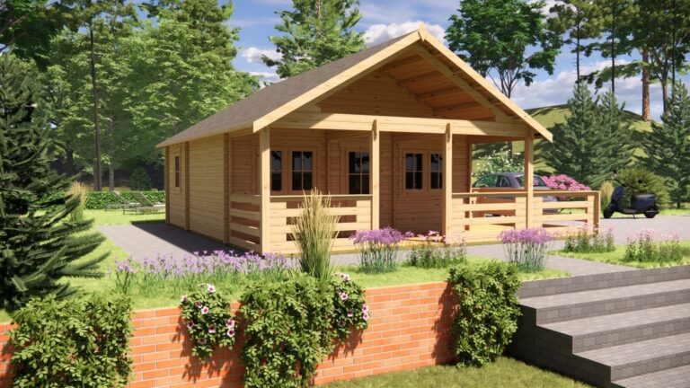
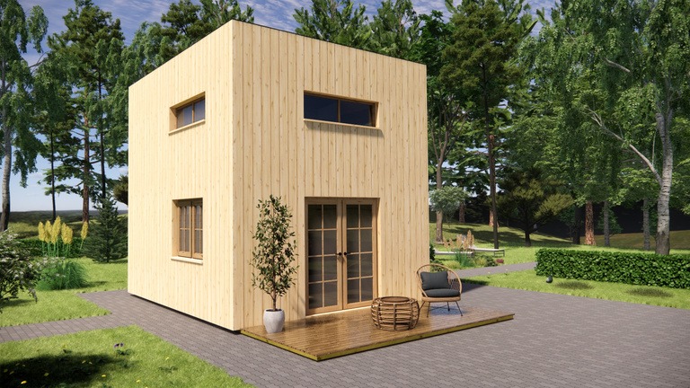


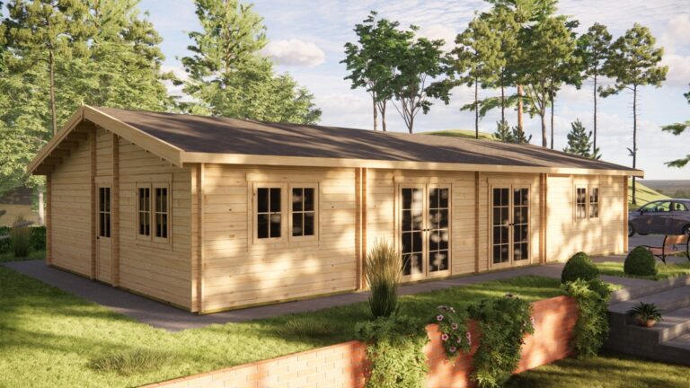

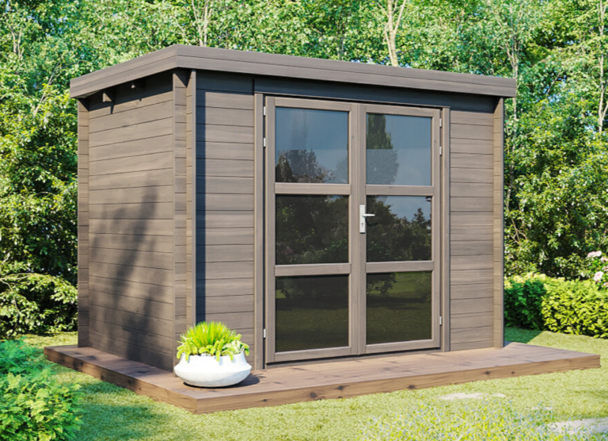
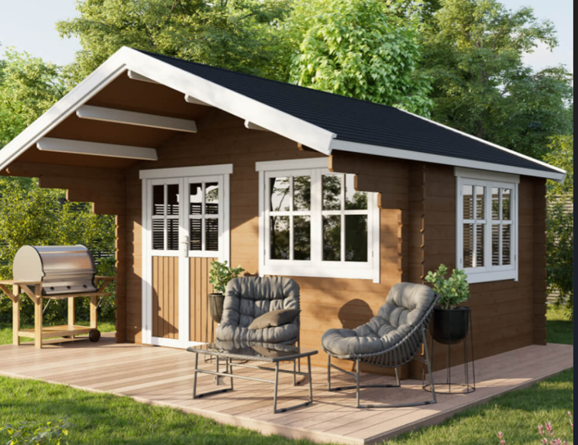
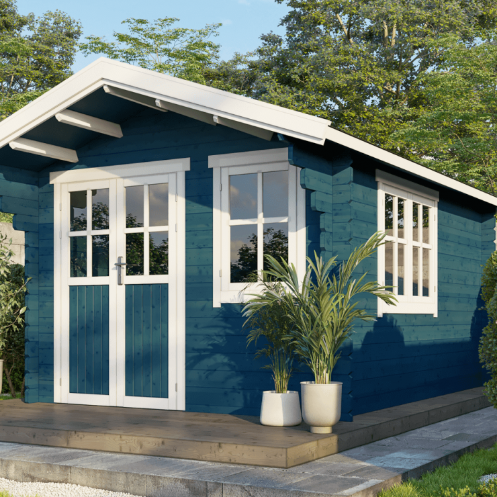
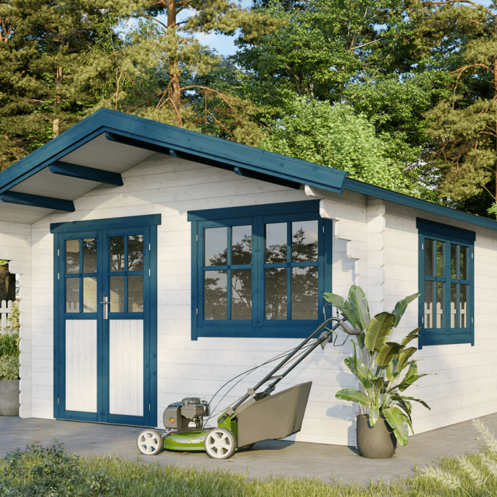
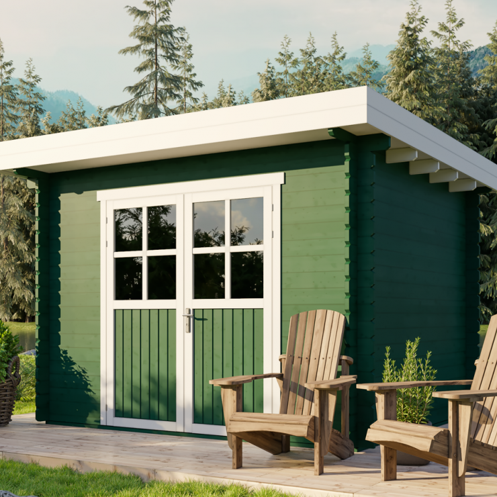
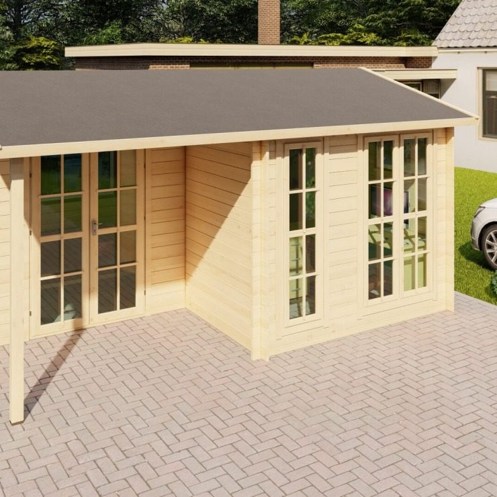



Premium Log Cabins and Garden Rooms in Lismore
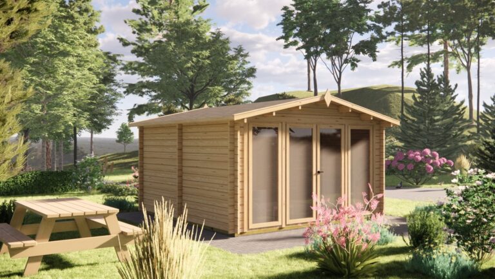
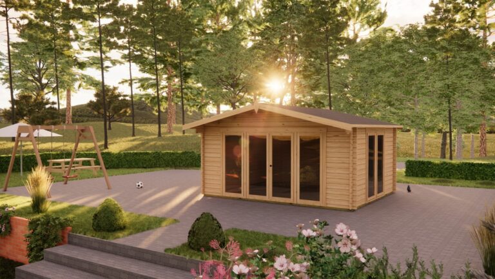
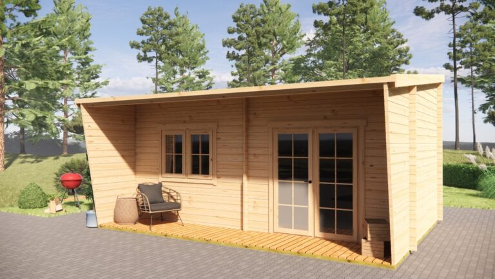
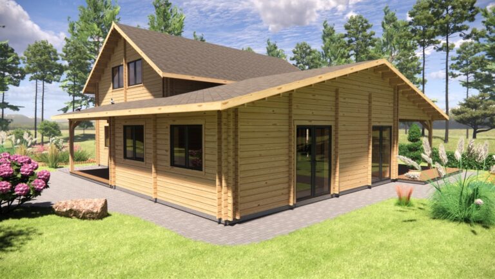
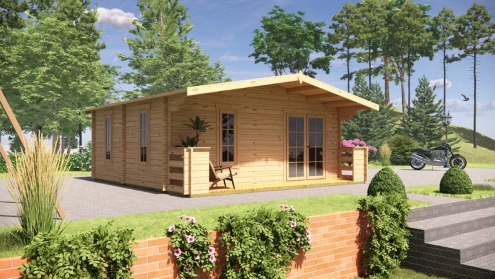
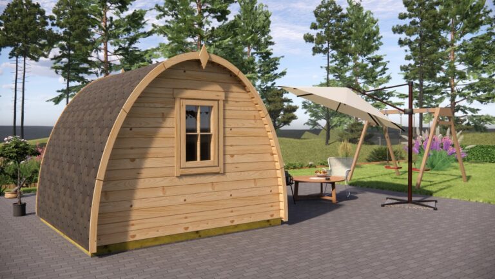
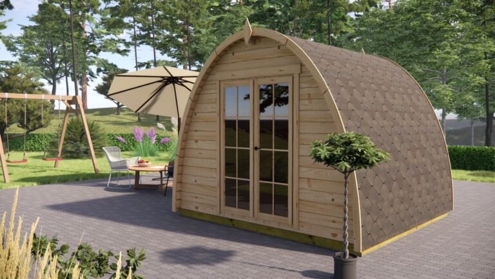
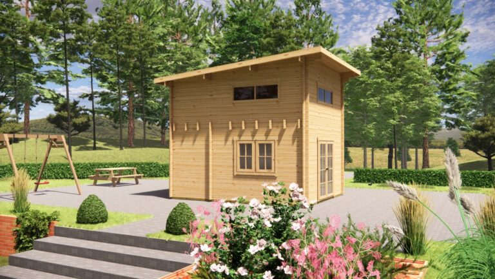
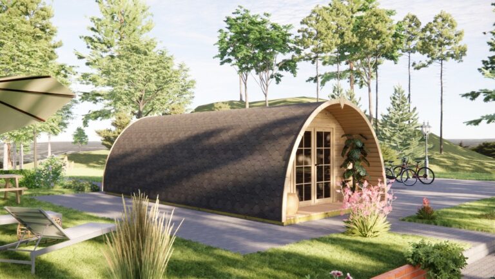
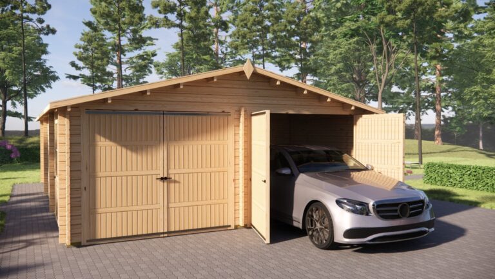
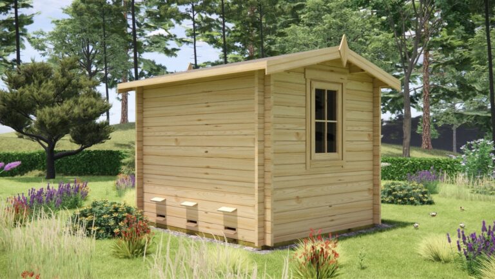
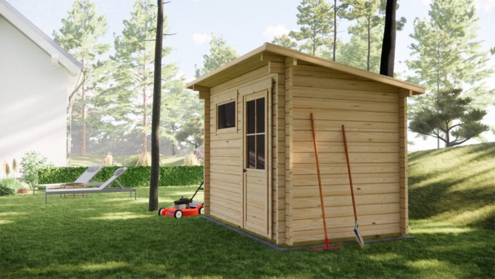
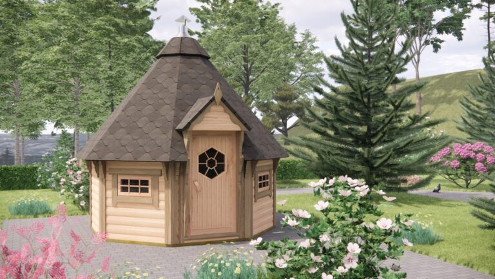
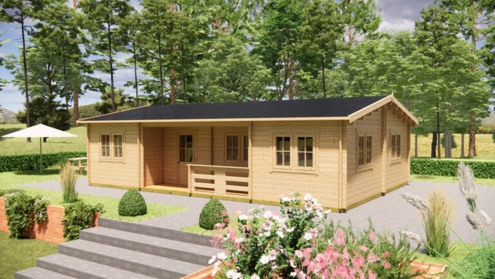
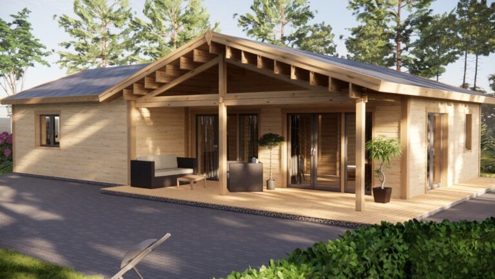
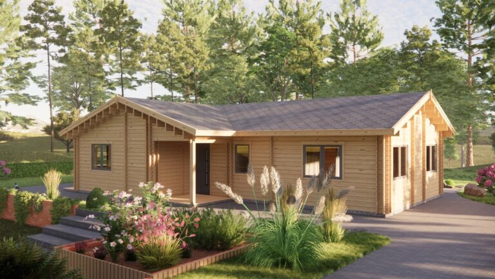
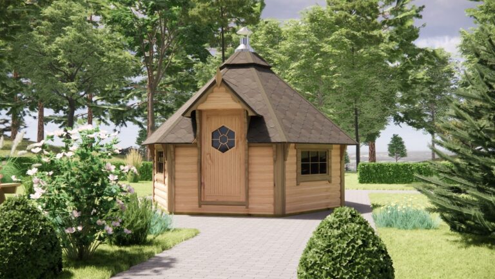
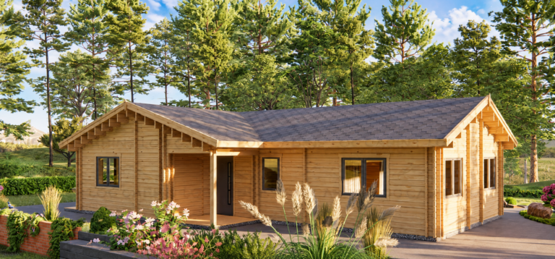
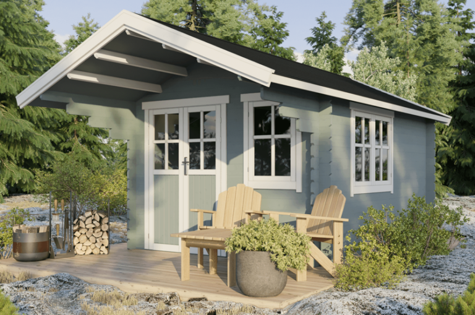
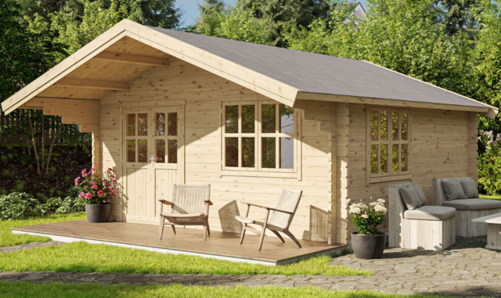
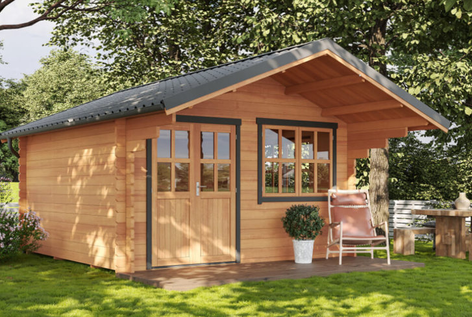
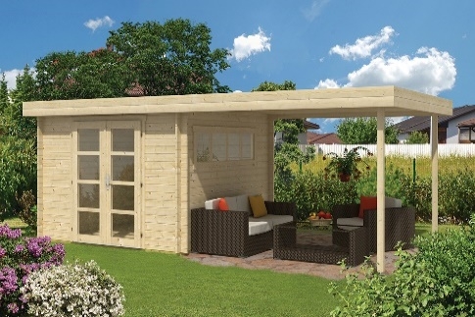
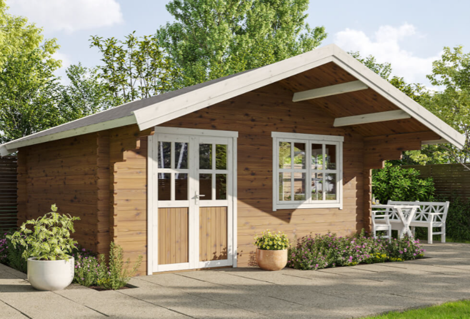
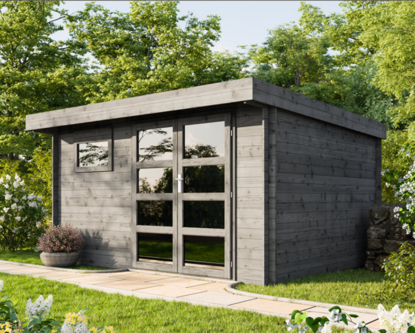
Lismore, nestled along the River Blackwater in County Waterford, is a town where heritage runs deep and scenic beauty shapes everyday life. Here in Lismore, custom log cabins and insulated garden rooms offer an elegant way to embrace garden living, add valuable home space, and honour the local tradition of quality timber work. Our bespoke timber buildings are expertly tailored for all types of properties across Lismore, delivering practical solutions from compact town gardens to larger rural plots.
Choosing a premium log cabin or garden room for your Lismore home means more than just adding square footage. It’s about blending modern comfort with Lismore’s legacy, where lush riverside landscapes and centuries old architecture inspire peaceful outdoor living. With skilled carpentry and Northern European materials, our service brings together timeless durability and local style for a building that suits both your lifestyle and Lismore’s setting.
Architectural Character and Garden Living Across Lismore
The urban fabric of Lismore is defined by its medieval street pattern, the dramatic silhouette of Lismore Castle, and terraces of limestone houses entwined with mature cottage gardens. Stepping away from the historic town core, you’ll find more recent developments with generous gardens facing the Blackwater Valley, and even larger sites across the surrounding townlands. Our log cabins and garden rooms draw inspiration from these varied settings, providing options that fit seamlessly beside Georgian dwellings, postwar homes, or newer constructions.
Lismore’s gardens are as diverse as its history. Some are tight knit within the stone walls of the old town, while others are broad expanses edged by ancient trees and hedgerows. With these garden types in mind, we guide Lismore homeowners in designing the right timber structure whether a compact backyard studio on a riverside walk or a spacious multi room cabin set against rolling fields. Each project respects the character of local plots and the visual harmony of the area.
Premium Nordic Timber Craftsmanship and Structural Quality
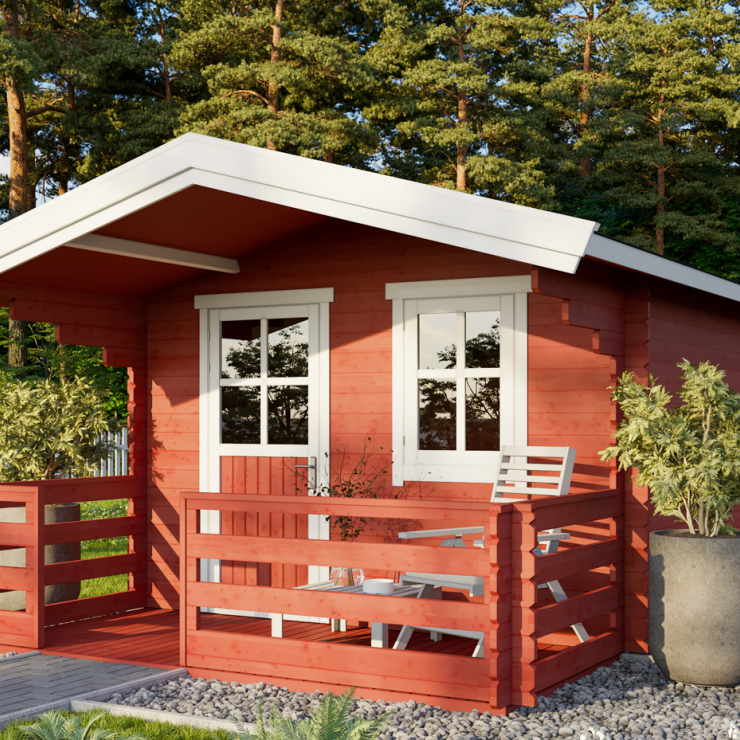
Our log cabins and garden rooms are crafted from slow grown Nordic spruce, renowned for its strength and resilience. The dense grain ensures lasting sturdiness even in the damp river air and variable weather of Lismore. Buildings are engineered using interlocking log systems ranging from single skin walls for occasional retreat cabins to twin skin cavity walls with advanced insulation for year round comfort. All doors and windows feature quality double glazing, enhancing both warmth and quiet in lively town settings.
Attention to detail runs through every stage of our work: from custom wall thickness tailored to Lismore’s seasonal variations, right down to weather resistant roof finishes that echo Ireland’s vernacular. These elements combine the aesthetic appeal of natural timber with the technical assurance that matters for local homeowners looking for long term value and style.
Ground Level Logistics, Site Access, and Installation in Lismore
Lismore’s historic centre is lined with narrow lanes some dating from the medieval period while peripheral areas and rural approaches often feature wider plots and direct garden entries from regional roads. We conduct careful site assessments for every installation, considering each property’s access points, garden dimensions, and the character of the surrounding streetscape. Delivery is planned with sensitivity to everything from limited parking near the main square to the broad driveways of homes along the town’s edges.
For older town gardens, our modular construction methods enable us to bring timber sections through side entrances or gates, minimising disturbance. On larger rural sites, crane off loading is easily managed on lawns or hard standing. Across all of Lismore from riverside cottages to estates on the outskirts we tailor foundations and logistics for efficient, neat, and safe installation, ensuring your timber building is set firmly from day one.
Versatile Garden Building Uses: From Home Offices to Living Annexes
Life in Lismore balances peaceful nature with community bustle, making private space a valued addition for many homeowners. A custom garden room can become a quiet home office for remote work, free from domestic distractions but steps from the house. Others opt for bright studio spaces facing their gardens for creative pursuits or small scale working from home. For growing families in Lismore’s newer estates, a timber cabin adds a much needed teenage retreat or games den, letting younger residents enjoy independence in a secure environment.
Guest annexes are increasingly popular for Lismore’s guest friendly residents, particularly when relatives or friends come to soak up the town’s cultural happenings or visit the castle gardens. Whatever your need workspace, hobby room, gym, studio, or sanctuary our cabins are designed to adapt to your changing lifestyle while always complementing the unique patterns of Lismore living.
Year Round Insulation, Weatherproofing, and Base Preparation
The mild but changeable Waterford climate, with its Atlantic influences and river valley mist, means buildings in Lismore must be structurally robust and thermally efficient. We employ high performance PIR insulation in floors and roofs, paired with double glazed units and draught sealed joinery for comfort throughout the Irish seasons. For all season use, our twin wall log systems with cavity insulation are particularly suited to Lismore homes, supporting everything from winter work to summer relaxation.
Preparation for a lasting installation includes precision groundwork. Some gardens in Lismore’s historic zone require low profile timber foundation systems to preserve original landscaping, while larger suburban and rural sites allow for engineered concrete slabs or hybrid bases. We provide expert guidance on which foundation option best suits your particular plot, always with an eye to drainage, stability, and ease of ongoing maintenance.
Designing and Ordering Your Custom Timber Building in Lismore
Every Lismore project begins with a conversation about your vision, the specifics of your property, and the legacy of local design. Our design team works closely with you to sketch out the scale, layout, window placement, and internal finishes that will suit both your lifestyle and garden contours. Lismore’s distinctive sense of place is carried through in the careful choice of finishes, profiles, and details.
Once a build schedule is agreed, your custom timber building is pre fabricated in controlled workshop conditions before timely delivery to your Lismore site. Our expert installers handle every aspect, from levelling the base to final fit out including electrics and finishes if required. With a focus on reliability and respect for Lismore’s residential character, we ensure your new cabin or garden room adds both utility and lasting value to your home.