
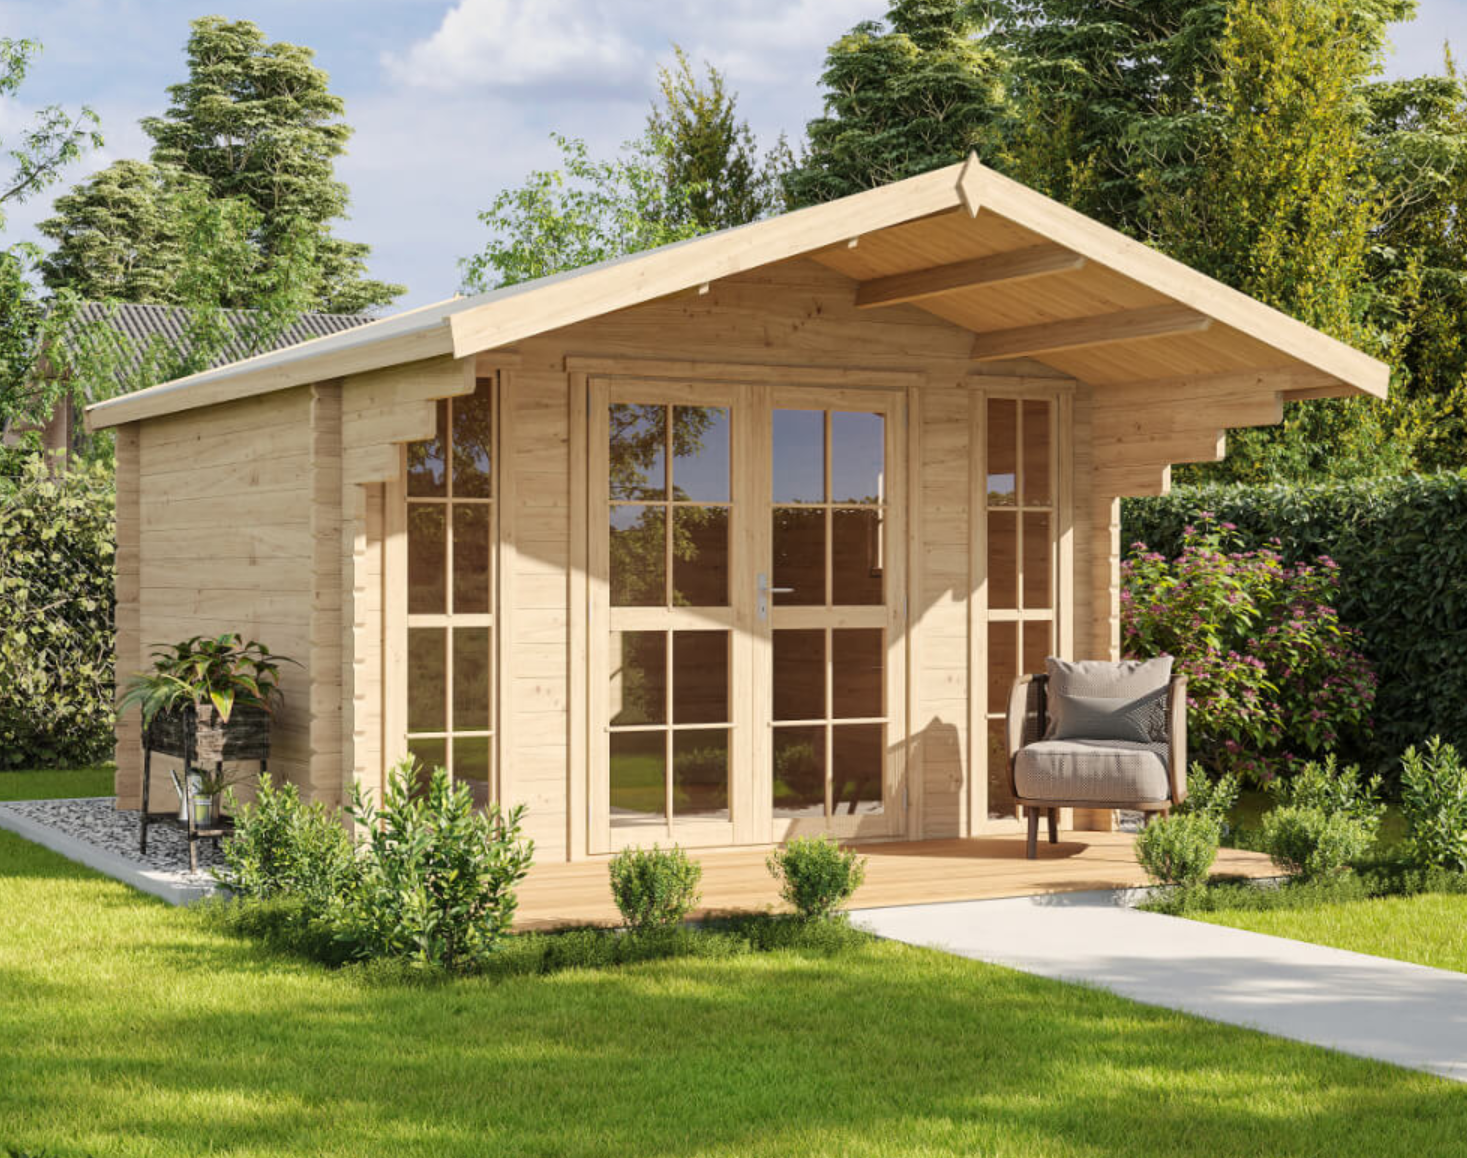
Log Cabin 3,8×3,8
€5,614.44
The Bari Log Cabin | 3.8m × 3.8m
Timeless Design Meets Nordic Engineering
Transform your garden with The Bari, a premium, perfectly square log cabin designed to bring sophisticated comfort and versatile space to your property. With its classic architectural lines, The Bari makes an ideal luxury home office, creative studio, or premium outdoor lounge.
Crafted to the highest European standards in our very own state-of-the-art facility, we oversee the entire production process from timber selection to final precision cutting. By purchasing directly from the manufacturer, you cut out the middleman, ensuring elite craftsmanship at an exceptional value.
Built to Endure the Irish Elements
True luxury relies on exceptional raw materials. The Bari is built exclusively from slow-grown Northern European Spruce. Cultivated in the harsh, freezing climates of northern latitudes, this timber grows at a fraction of the rate of southern wood. This slow growth creates incredibly narrow, dense annual rings, making the timber exceptionally hard, highly load-bearing, and naturally resistant to warping.
Engineered using the traditional log cabin interlocking principle, the components fit together seamlessly to create an incredibly rigid, draft-free, and weatherproof sanctuary designed specifically to handle Ireland’s damp climate.
Premium Specifications & Quality Markers
-
Artisan Planing & Finish: Flawlessly smooth timber surfaces that feel premium to the touch and elevate the final painted look.
-
Millimeter-Perfect Precision: Continuous factory quality control guarantees perfectly machined joints for superior structural integrity.
-
Sustainable Nordic Timber: Responsibly sourced from certified high-latitude European forests.
-
Effortless Interlocking Assembly: No complex cutting required on-site. Precision-machined interlocking profiles mean components lock smoothly into place, making it an enjoyable, straightforward project for DIY enthusiasts.
Essential Care & Installation Guide
To preserve the timeless beauty and long-term durability of your premium log cabin, we recommend adhering to the following professional guidelines:
Foundation & Timber Protection
-
The Substructure: Always construct your cabin upon a dedicated, treated substructure. This elevates the timber base, facilitating optimal airflow underneath to prevent rising damp.
-
Priming: During assembly, treat the tongue-and-groove joints with a premium, colorless wood primer. Once built, apply a comprehensive coat of primer to all interior and exterior surfaces.
-
Finishing: Once the primer has cured (24–48 hours), apply two coats of high-grade, long-lasting protective glaze or opaque exterior paint. Note: Properties in coastal Irish regions exposed to salt-laden sea air will require more frequent maintenance cycles.
Premium Weatherproof Roofing
To fully protect the classic roofline of The Bari against Atlantic wind and rain, we strongly recommend a high-performance, dual-layer roofing system:
-
The Base Layer: A foundation of our glass-fleece reinforced Bitumen V13 underlay, specifically engineered to absorb thermal expansion and contraction.
-
The Finish Layer: Top your base layer with premium roof shingles, or heavy-duty roof tile sheets made of galvanized, coated sheet steel for an elegant, residential-grade finish.
Important Notices
-
Planning Permission: For specific local building regulations regarding garden structures, we advise consulting your local City or County Council.
-
Continuous Evolution: In our pursuit of perfection, our designs undergo continuous refinement. Minor structural or cosmetic details may vary slightly from the illustrative imagery.
Professional Assembly Service
Prefer a turn-key experience? We work closely with a network of trusted, independent professional installers across Ireland. Simply fill out our complimentary, no-obligation Assembly Request Form, and we will connect you with an expert team to erect your cabin flawlessly.
Additional information
| Thick, mm | 44 |
|---|---|
| Roof | Slope |
| Side high, m. | 2,025 |
| Front high, m. | 2,052 |
| Wide, m. | 3 |
| Deep, m. | 2 |
| Impregnation Brown | 45€ |
| Impregnation Grey | 58€ |
| Roof OSB | Optional |
| Roof 19mm boards | YES |
| Floor 19mm boards | 66€ |
| Floor 27mm boards | 93€ |
| Double door | YES |
| Roof covering Ruberoid | Optional |
| Additional details Screws/Nails | Optional |
| Pressure treated timber base (44 × 70 mm) | 36€ |
| Packing dimensions | 0,67 x 1,15 x 4,80 m |
| Qty per full truck (psc) | 48 |



Reviews
There are no reviews yet.