By Size
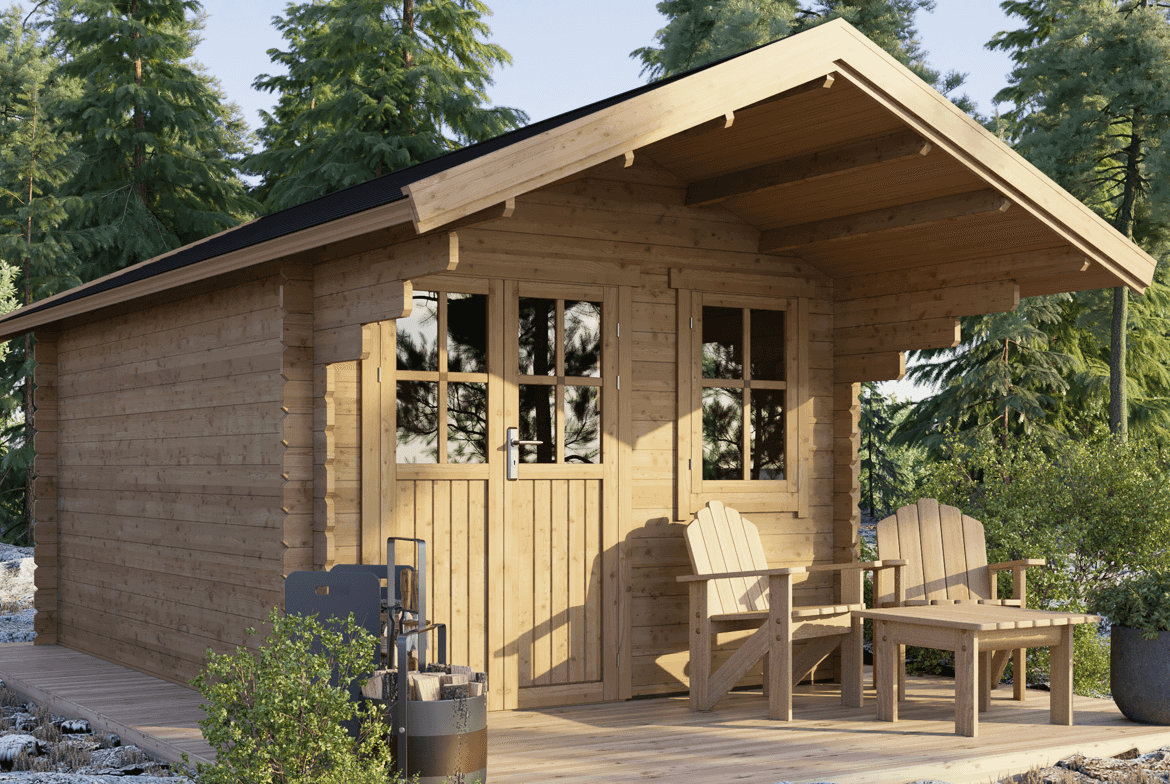
The Belfast Garden Cabin | Premium 3m × 3m Timber Log Cabin
Maximize your outdoor space with the compact luxury of The Belfast Garden Cabin. Featuring a highly versatile 3m × 3m footprint, this premium interlocking log cabin is crafted from ultra-dense, slow-grown Nordic spruce, delivering an adaptable, fully weather-resistant retreat perfect for a streamlined home office, creative hobby room, or elegant garden lounge.
Open plan living
Customisable options available
SKU: 9
€4,567.68
A Beautiful Timber Home for Modern Living
Introduce smart architectural design and flexible living to your home with The Belfast Garden Cabin. Offering a perfectly balanced 3m × 3m footprint, this layout maximizes internal volume without dominating smaller or urban garden spaces. Engineered with ultimate versatility in mind, the entire layout can be assembled in a mirror-image configuration, giving you the freedom to install the side window on either the left or right to capture the best of the daily light.
Every component is manufactured to strict European standards in our very own state-of-the-art facility, managing the entire production pipeline from forest to precision milling. By purchasing directly from the manufacturer, you skip retail middlemen entirely, securing elite craftsmanship, premium raw materials, and exceptional value.
Crafted to Withstand Irish Weather
Built to endure the unpredictable Irish seasons, The Belfast is crafted exclusively from dried Northern European Spruce. Sourced from freezing northern climates where harsh weather forces trees to grow slowly, this timber develops remarkably narrow, tight annual growth rings. This natural density ensures the wood is exceptionally hard, stable, and highly resistant to the warping often caused by Ireland's damp winters and driving coastal downpours.
Using a traditional interlocking log cabin construction method, the factory-milled profiles fit together tightly and seamlessly to create a thoroughly rigid, draft-free, and weather-sealed sanctuary.
Assembly, Base & Long-Term Care Guidelines
The Belfast is engineered for an easy, stress-free, and highly rewarding build. Thanks to millimeter-perfect factory precision, there is absolutely no on-site cutting or sawing required; components simply slot together and screw into place smoothly, making it a perfect weekend project for DIY enthusiasts.
To guarantee the structural longevity of your cabin, it must always be constructed on an additional base structure. This lifts the timber off the ground, facilitating optimal under-floor airflow to prevent rising damp. We recommend treating the tongue-and-groove joints with a clear wood primer during assembly, followed by a full coat inside and out. Once cured (24-48 hours), complete the exterior with two coats of high-grade wood stain or opaque paint. Regular top-coats will maintain its beauty and weather protection, particularly for coastal properties exposed to salt-laden sea air.
For absolute waterproof peace of mind against heavy wind and rain, we strongly advise a dual-layer roofing system: a base layer of glass-fleece reinforced V13 bitumen underlay, topped with premium roof shingles or heavy-duty galvanized, coated steel roofing sheets.
Key Features:
-
Compact 3m × 3m Footprint: A highly popular, space-saving design ideal for home offices, creative studios, or urban gardens.
-
Fully Reversible Layout: Can be assembled in a mirrored configuration, allowing the side window to be placed on the left or right side.
-
Slow-Grown Nordic Spruce: Kiln-dried, high-density timber providing superior structural strength, natural durability, and warp resistance.
-
Precision Interlocking Assembly: Factory-verified dimensional accuracy ensures pieces slot together perfectly with no cutting required.
-
Artisan Planing Quality: Flawlessly smooth timber surfaces that elevate the overall aesthetic and ensure a premium paint finish.
-
Professional Installation Available: Access our complimentary, no-obligation request form to connect easily with trusted, independent installation teams across Ireland.
Key Specifications
| Thick, mm | 44 |
|---|---|
| Roof | Slope |
| Side high, m. | 2,025 |
| Front high, m. | 2,053 |
| Wide, m. | 3 |
| Deep, m. | 2 |
| Impregnation Brown | 45€ |
| Impregnation Grey | 58€ |
| Roof OSB | Optional |
| Roof 19mm boards | YES |
| Floor 19mm boards | 66€ |
| Floor 27mm boards | 93€ |
| Double door | YES |
| Roof covering Ruberoid | Optional |
| Additional details Screws/Nails | Optional |
| Pressure treated timber base (44 × 70 mm) | 36€ |
| Packing dimensions | 0,67 x 1,15 x 4,80 m |
| Qty per full truck (psc) | 48 |

Nationwide Delivery
Fast, reliable delivery across Ireland.

Professional Installation
Leave it to our expert team or choose a DIY kit.

Customisable Designs
Layouts, windows, doors and finishes can be adapted.

Quality Timber Construction
Built to last with sustainably sourced timber.