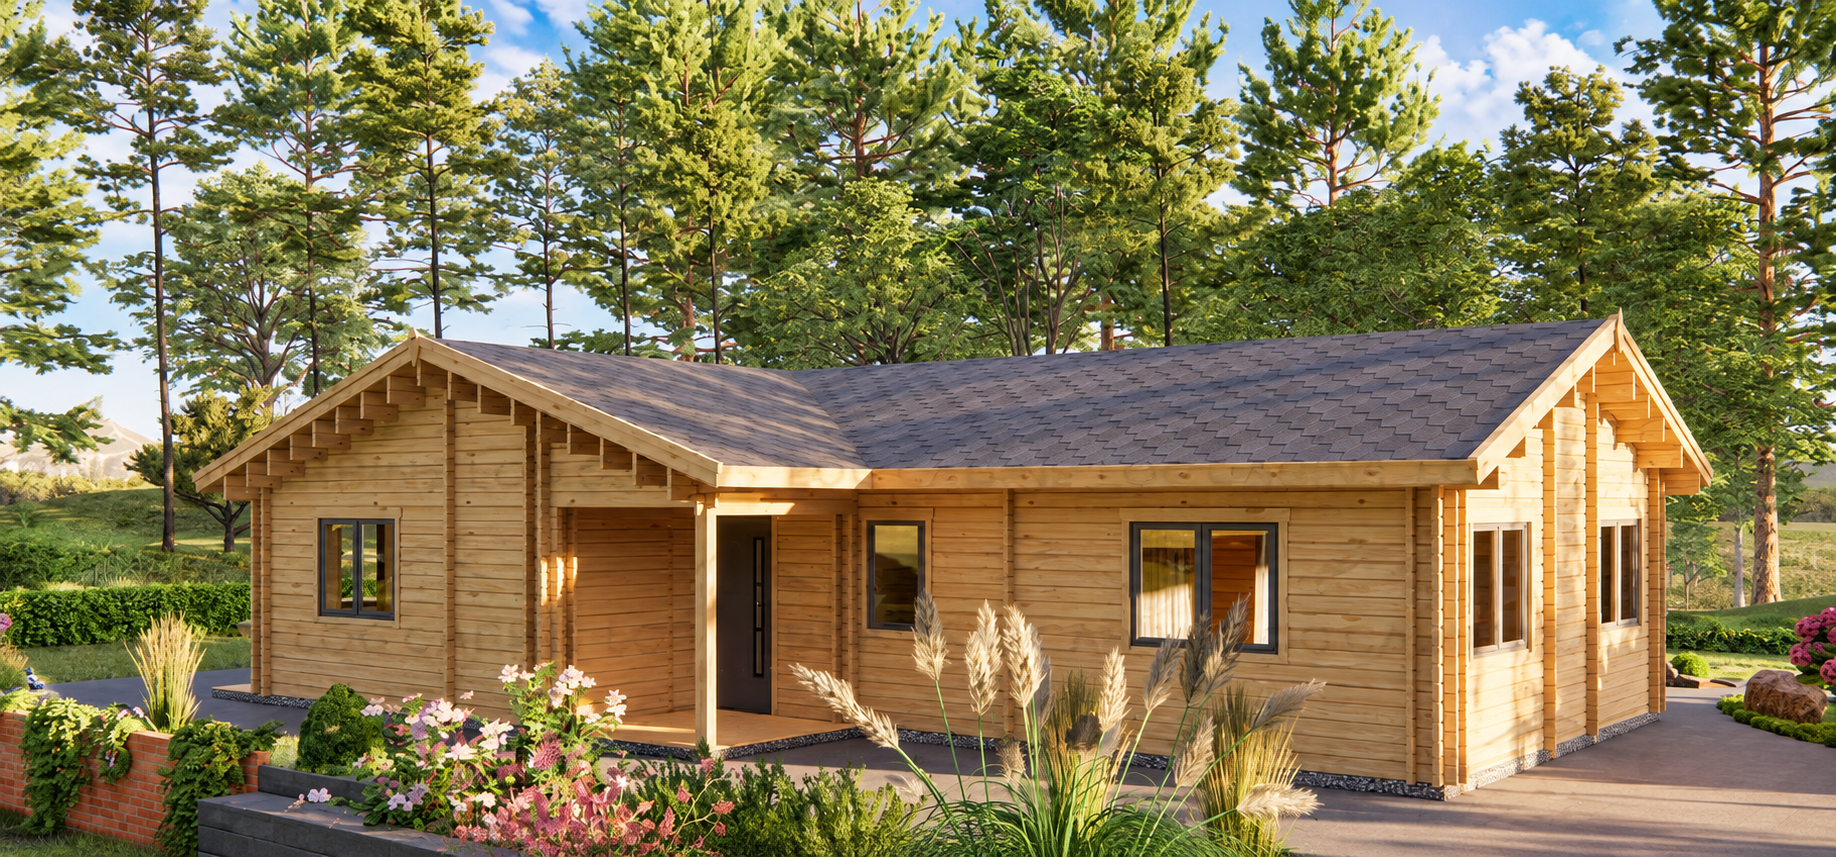
Residential Homes
IRL-RH-001 68 m² 44mm + 44mm
68m²
floor area
44mm + 44mm tongue&groove log
timber walls
Open plan living
Customisable options available
Price available soon
REQUEST A QUOTE →
Key Specifications
| Building material | 44mm slow grown spruce/pine |
|---|---|
| External dimmensions (WxD) | 1234x8750mm |
| Ridge height | 3630mm |
| Internal doors | x4 – 850x1920mm (wooden, included) |
| External doors | x3 – 1610x1920mm double glassed (wooden or PVC) x1 – 850x1920mm double glassed (wooden or PVC) |
| Windows | x3 – 700×1050 double glassed (wooden or PVC) x5 – 1380x1050mm double glassed (wooden or PVC) x2 – 850x1920mm double glassed not openable (wooden or PVC) |
| Roof | 8mm tongue&groove boards |
| Total number of rooms | 6 |
| Roof overhang(Front, Side, Back) | 400mm;400mm;400mm |
| Floor bearers | 45x50mm (impregnated) |
| Floor | 18mm tongue&groove boards |
| Terrace | 28mm |
| Number of floors | 1 |
Floor Plan
What’s Included (Standard)
✓
Balwinder
Additional Options
Roofing
Foundation
 Metal screws
PVC
Metal screws
PVC

Nationwide Delivery
Fast, reliable delivery across Ireland.

Professional Installation
Leave it to our expert team or choose a DIY kit.

Customisable Designs
Layouts, windows, doors and finishes can be adapted.

Quality Timber Construction
Built to last with sustainably sourced timber.